
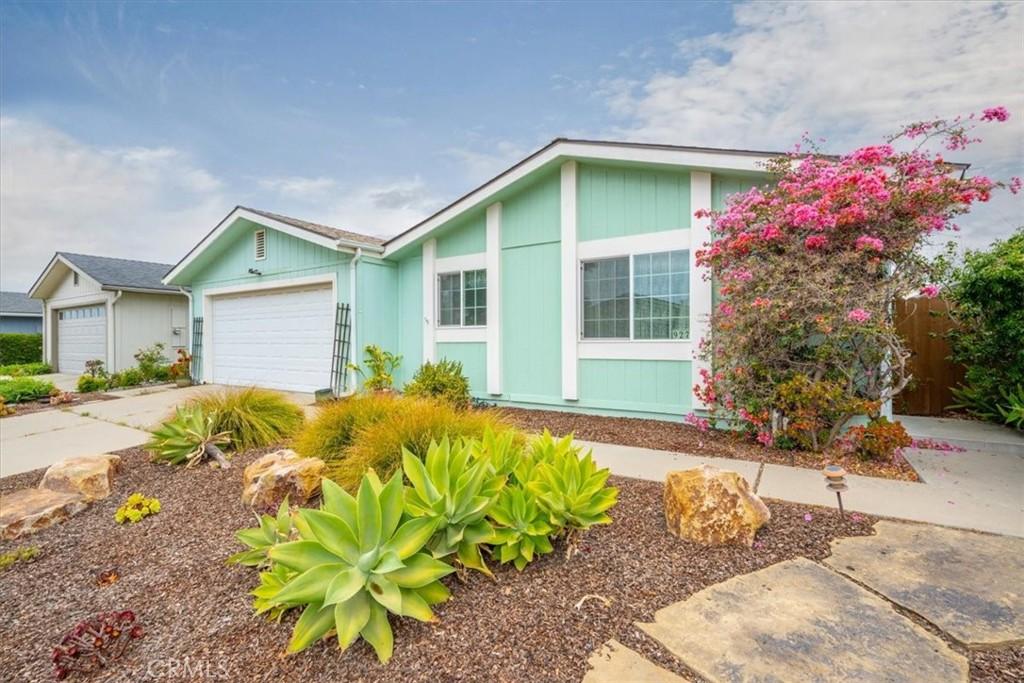
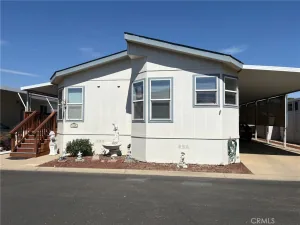
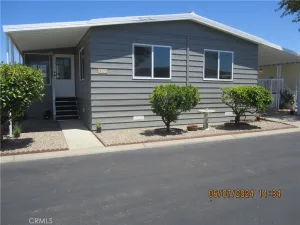
Tucked away in Santa Maria’s gated 55+ Rancho Buena Vista Mobile Estates, this 2-bedroom, 2-bathroom residence offers 1,248 square feet of easy living complete with a two-car attached garage. Low-maintenance landscaping and colorful blooms set an inviting, peaceful tone before you even step inside.
Warm parquet wood flooring guides you into an expansive living area that flows naturally toward the central kitchen. The kitchen transitions seamlessly into the dining space, where a wide sliding door draws in natural light and opens to an expansive, glass-enclosed sunroom with skylights that acts as an all-season retreat.
Positioned quietly off the main living zone, the restful bedrooms offer privacy and versatility. The primary suite highlights a spacious walk-in closet and en-suite bath, while an interior laundry room makes daily routines feel completely effortless.
Out back, a private mulch-lined yard framed by stone pathways and vibrant greenery delivers serene outdoor seclusion without backyard neighbors. Positioned within a vibrant community featuring a clubhouse, pool, and small golf course, this home is designed for everyday comfort and effortless living.
Warm parquet wood flooring guides you into an expansive living area that flows naturally toward the central kitchen. The kitchen transitions seamlessly into the dining space, where a wide sliding door draws in natural light and opens to an expansive, glass-enclosed sunroom with skylights that acts as an all-season retreat.
Positioned quietly off the main living zone, the restful bedrooms offer privacy and versatility. The primary suite highlights a spacious walk-in closet and en-suite bath, while an interior laundry room makes daily routines feel completely effortless.
Out back, a private mulch-lined yard framed by stone pathways and vibrant greenery delivers serene outdoor seclusion without backyard neighbors. Positioned within a vibrant community featuring a clubhouse, pool, and small golf course, this home is designed for everyday comfort and effortless living.
Property Details
Price:
$199,500
MLS #:
PI26184499
Status:
Active
Beds:
2
Baths:
2
Type:
Single Family
Subdivision:
SM Northwest920
Neighborhood:
smnwsmnorthwest
Listed Date:
Sep 4, 2026
Finished Sq Ft:
1,248
Lot Size:
1,982 sqft / 0.05 acres (approx)
Year Built:
1992
See this Listing
Schools
School District:
Other
Interior
Appliances
DW, GD, RF, ER
Bathrooms
2 Full Bathrooms
Cooling
NO
Flooring
VINY, WOOD, CARP
Heating
FA
Interior Features
ST
Laundry Features
IN, DINC, WINC
Levels
A
Exterior
Attached Garage YN
1
Community Features
SDW, GOLF, PARK
Garage Spaces
2
Parking Spots
2
Parking Total
2
Patio And Porch Features
EN, PTO, GLS, TLE
Roof
CMP, SHN
Security Features
SD, COD
View
NE
Financial
Lease Land Amount
$968
Lease Land Frequency
MO
Map
Community
- Address927 Vista Del Rio Santa Maria CA
- SubdivisionSM Northwest(920)
- CitySanta Maria
- CountySanta Barbara
- Zip Code93458
Subdivisions in Santa Maria
Market Summary
Current real estate data for Single Family in Santa Maria as of Oct 06, 2026
179
Single Family Listed
83
Avg DOM
379
Avg $ / SqFt
$711,509
Avg List Price
Property Summary
- Located in the SM Northwest(920) subdivision, 927 Vista Del Rio Santa Maria CA is a Single Family for sale in Santa Maria, CA, 93458. It is listed for $199,500 and features 2 beds, 2 baths, and has approximately 1,248 square feet of living space, and was originally constructed in 1992. The current price per square foot is $160. The average price per square foot for Single Family listings in Santa Maria is $379. The average listing price for Single Family in Santa Maria is $711,509.
Similar Listings Nearby
 Courtesy of eXp Realty of California, Inc.. Disclaimer: All data relating to real estate for sale on this page comes from the Broker Reciprocity (BR) of the California Regional Multiple Listing Service. Detailed information about real estate listings held by brokerage firms other than include the name of the listing broker. Neither the listing company nor shall be responsible for any typographical errors, misinformation, misprints and shall be held totally harmless. The Broker providing this data believes it to be correct, but advises interested parties to confirm any item before relying on it in a purchase decision. Copyright 2026. California Regional Multiple Listing Service. All rights reserved.
927 Vista Del Rio
Santa Maria, CA