

Welcome to Eastridge Estates, where space, style, and future potential all come together in one unforgettable home.
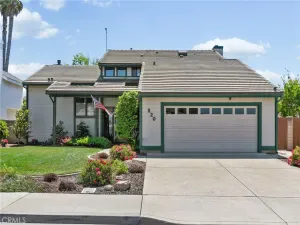
From the moment you walk in, you’re greeted by a bright, open-concept layout that just flows this is the kind of space that makes everyday living feel elevated. The spacious living area, cozy breakfast nook, and connection to the backyard create the perfect setup for hosting, relaxing, and making memories. Step outside and it gets even better — a massive backyard with a patio ready for summer nights, weekend BBQs, and room to build out your vision. Whether it’s a pool, ADU, or dream outdoor lounge… you’ve got the space to make it happen. Plus, RV parking and a 3-car garage give you all the room you need for toys, tools, and more.
Inside, the primary suite delivers with a huge walk-in closet and the kind of comfort you actually look forward to coming home to.
Built in 2017, this 3 bed, 2.5 bath home offers 1,851 sq ft of modern living on a generous 10,019 sq ft lot (just under a quarter acre) — giving you something rare: room to grow into your forever home.
From the moment you walk in, you’re greeted by a bright, open-concept layout that just flows this is the kind of space that makes everyday living feel elevated. The spacious living area, cozy breakfast nook, and connection to the backyard create the perfect setup for hosting, relaxing, and making memories. Step outside and it gets even better — a massive backyard with a patio ready for summer nights, weekend BBQs, and room to build out your vision. Whether it’s a pool, ADU, or dream outdoor lounge… you’ve got the space to make it happen. Plus, RV parking and a 3-car garage give you all the room you need for toys, tools, and more.
Inside, the primary suite delivers with a huge walk-in closet and the kind of comfort you actually look forward to coming home to.
Built in 2017, this 3 bed, 2.5 bath home offers 1,851 sq ft of modern living on a generous 10,019 sq ft lot (just under a quarter acre) — giving you something rare: room to grow into your forever home.
Property Details
Price:
$938,000
MLS #:
PI26091158
Status:
Active
Beds:
3
Baths:
3
Type:
Single Family
Subtype:
Single Family Residence
Subdivision:
SM Northeast910
Neighborhood:
smnesmnortheast
Listed Date:
Apr 27, 2026
Finished Sq Ft:
1,851
Lot Size:
10,019 sqft / 0.23 acres (approx)
Year Built:
2017
See this Listing
Schools
School District:
Lucia Mar Unified
High School:
Pioneer Valley
Interior
Bathrooms
2 Full Bathrooms, 1 Half Bathroom
Cooling
SEE
Laundry Features
SEE
Levels
A
Main Level Bathrooms
3
Main Level Bedrooms
3
Exterior
Attached Garage YN
1
Common Walls
NCW
Community Features
SDW
Garage Spaces
3
Parking Spots
3
Parking Total
3
View
NO
Financial
Map
Community
- Address207 Dressler Santa Maria CA
- SubdivisionSM Northeast(910)
- CitySanta Maria
- CountySanta Barbara
- Zip Code93454
Subdivisions in Santa Maria
Market Summary
Current real estate data for Single Family in Santa Maria as of May 28, 2026
138
Single Family Listed
71
Avg DOM
376
Avg $ / SqFt
$778,752
Avg List Price
Property Summary
- Located in the SM Northeast(910) subdivision, 207 Dressler Santa Maria CA is a Single Family for sale in Santa Maria, CA, 93454. It is listed for $938,000 and features 3 beds, 3 baths, and has approximately 1,851 square feet of living space, and was originally constructed in 2017. The current price per square foot is $507. The average price per square foot for Single Family listings in Santa Maria is $376. The average listing price for Single Family in Santa Maria is $778,752.
Similar Listings Nearby
 Courtesy of CRI, Inc.. Disclaimer: All data relating to real estate for sale on this page comes from the Broker Reciprocity (BR) of the California Regional Multiple Listing Service. Detailed information about real estate listings held by brokerage firms other than include the name of the listing broker. Neither the listing company nor shall be responsible for any typographical errors, misinformation, misprints and shall be held totally harmless. The Broker providing this data believes it to be correct, but advises interested parties to confirm any item before relying on it in a purchase decision. Copyright 2026. California Regional Multiple Listing Service. All rights reserved.
207 Dressler
Santa Maria, CA