
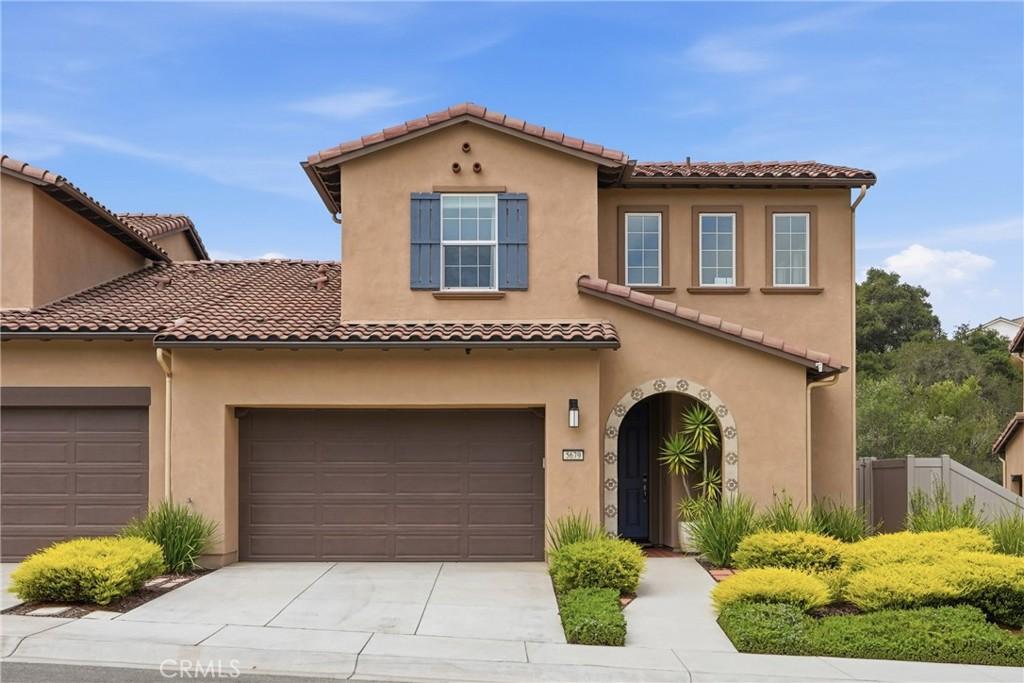
BEAUTIFUL MEDITERRANEAN STYLE BEAUTY IN PRESTIGIOUS RICE RANCE COMMUNITY
This wonderful Orcutt townhome is located in the desirable Pine Creek at Rice Ranch.
The open-concept main level floor plan features a natural-setting view from the expansive rear windows in the living room and master bedroom.. The living room and dining area flow into a kitchen with lovely quartz countertops, carrera-marble tile backsplash and a GE profile appliance package. The sliding glass door opens to a wonderful covered patio area with a low maintenance yard. Gorgeous gray plank ceramic tile flooring graces the entire lower level. The half bath is conveniently located near the entry to the attached 2-car garage.
The downstairs master suite offers a spacious bedroom brightened by large windows with a view of the wooded hillside, an ensuite bathroom with dual sinks, quartz countertop, porcelain tile shower with frameless enclosure, and a walk-in closet.
The staircase in the soaring entryway leads upstairs to a guest bedroom, full bath with ceramic tile surround, and a bonus room that can be utilized as an office or 3rd sleeping area with its twin latching barn doors. A large unfinished area provides massive storage space or a blank slate for conversion to a special retreat.
This home that shows like a model includes an owned Enphase solar power system and “SheaConnect Advanced Smart Home Technology” including:
– Eero WIFI Router System
– Ring Elite Video Doorbell with Cat6 wiring
– Garage Door WIFI connectivity through LiftMaster (MyQ)
– Honeywell T6 ProSmart WIFI Thermostat
– Kwikset Smartcode Entry Door Lock
– Rinnai Connect-R WIFI controlled Tankless Gas Water Heater with water recirculation
Located near parks, walking trails and Old Town Orcutt, this fantastic home has everything you need and more!
This wonderful Orcutt townhome is located in the desirable Pine Creek at Rice Ranch.
The open-concept main level floor plan features a natural-setting view from the expansive rear windows in the living room and master bedroom.. The living room and dining area flow into a kitchen with lovely quartz countertops, carrera-marble tile backsplash and a GE profile appliance package. The sliding glass door opens to a wonderful covered patio area with a low maintenance yard. Gorgeous gray plank ceramic tile flooring graces the entire lower level. The half bath is conveniently located near the entry to the attached 2-car garage.
The downstairs master suite offers a spacious bedroom brightened by large windows with a view of the wooded hillside, an ensuite bathroom with dual sinks, quartz countertop, porcelain tile shower with frameless enclosure, and a walk-in closet.
The staircase in the soaring entryway leads upstairs to a guest bedroom, full bath with ceramic tile surround, and a bonus room that can be utilized as an office or 3rd sleeping area with its twin latching barn doors. A large unfinished area provides massive storage space or a blank slate for conversion to a special retreat.
This home that shows like a model includes an owned Enphase solar power system and “SheaConnect Advanced Smart Home Technology” including:
– Eero WIFI Router System
– Ring Elite Video Doorbell with Cat6 wiring
– Garage Door WIFI connectivity through LiftMaster (MyQ)
– Honeywell T6 ProSmart WIFI Thermostat
– Kwikset Smartcode Entry Door Lock
– Rinnai Connect-R WIFI controlled Tankless Gas Water Heater with water recirculation
Located near parks, walking trails and Old Town Orcutt, this fantastic home has everything you need and more!
Property Details
Price:
$749,900
MLS #:
PI26138297
Status:
Pending
Beds:
3
Baths:
3
Type:
Single Family
Subtype:
Single Family Residence
Subdivision:
Orcutt East870
Neighborhood:
orctorcutt
Listed Date:
Jun 25, 2026
Finished Sq Ft:
1,807
Lot Size:
3,920 sqft / 0.09 acres (approx)
Year Built:
2021
See this Listing
Schools
School District:
ABC Unified
Interior
Bathrooms
2 Full Bathrooms, 1 Half Bathroom
Cooling
NO
Laundry Features
IN
Levels
U
Main Level Bathrooms
1
Main Level Bedrooms
1
Exterior
Attached Garage YN
1
Common Walls
_1CW
Community Features
FHL
Garage Spaces
2
Parking Spots
2
Parking Total
2
View
HI, TW
Financial
HOA Fee
$124
HOA Fee Frequency
MO
Map
Community
- Address5679 Gazania CT Santa Maria CA
- SubdivisionOrcutt East(870)
- CitySanta Maria
- CountySanta Barbara
- Zip Code93455
Subdivisions in Santa Maria
Market Summary
Current real estate data for Single Family in Santa Maria as of Sep 16, 2026
167
Single Family Listed
76
Avg DOM
378
Avg $ / SqFt
$699,499
Avg List Price
Property Summary
- Located in the Orcutt East(870) subdivision, 5679 Gazania CT Santa Maria CA is a Single Family for sale in Santa Maria, CA, 93455. It is listed for $749,900 and features 3 beds, 3 baths, and has approximately 1,807 square feet of living space, and was originally constructed in 2021. The current price per square foot is $415. The average price per square foot for Single Family listings in Santa Maria is $378. The average listing price for Single Family in Santa Maria is $699,499.
Similar Listings Nearby
 Courtesy of United Agents. Disclaimer: All data relating to real estate for sale on this page comes from the Broker Reciprocity (BR) of the California Regional Multiple Listing Service. Detailed information about real estate listings held by brokerage firms other than include the name of the listing broker. Neither the listing company nor shall be responsible for any typographical errors, misinformation, misprints and shall be held totally harmless. The Broker providing this data believes it to be correct, but advises interested parties to confirm any item before relying on it in a purchase decision. Copyright 2026. California Regional Multiple Listing Service. All rights reserved.
5679 Gazania CT
Santa Maria, CA