
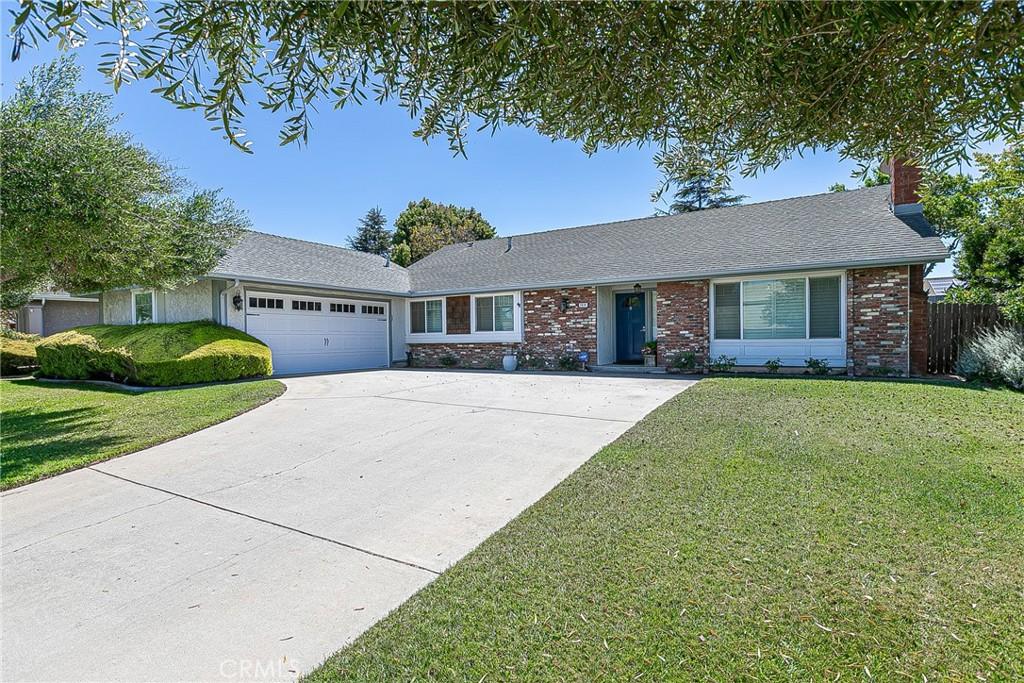
Welcome to this beautifully updated 3-bedroom, 2-bath home offering a bright, open floor plan with stylish farmhouse-inspired touches throughout! The spacious living area features LVP flooring, a beautiful wood-accented ceiling, plantation shutters, and a charming barn door on the coat closet. The adjacent dining area flows seamlessly into the updated kitchen, complete with quartz countertops, shaker-style cabinetry with attractive hardware, a 5-burner gas range, and farmhouse sink.
The bedrooms continue the farmhouse feel with decorative closet doors and plantation shutters. The spacious primary suite offers an adjoining bath with a convenient makeup counter.
Even the finished garage stands out, featuring fluorescent lighting and a rear roll-up door providing direct access to the backyard.
Step outside to a beautifully manicured, south-facing backyard designed for entertaining! Enjoy a horseshoe pit, gas lines at the patio for your BBQ, and a gas fire pit–perfect for gathering with friends and family on Central Coast evenings. With its open layout, thoughtful updates, and inviting indoor-outdoor living, this home is ready to welcome its next owner!
The bedrooms continue the farmhouse feel with decorative closet doors and plantation shutters. The spacious primary suite offers an adjoining bath with a convenient makeup counter.
Even the finished garage stands out, featuring fluorescent lighting and a rear roll-up door providing direct access to the backyard.
Step outside to a beautifully manicured, south-facing backyard designed for entertaining! Enjoy a horseshoe pit, gas lines at the patio for your BBQ, and a gas fire pit–perfect for gathering with friends and family on Central Coast evenings. With its open layout, thoughtful updates, and inviting indoor-outdoor living, this home is ready to welcome its next owner!
Property Details
Price:
$792,000
MLS #:
PI26199404
Status:
Pending
Beds:
3
Baths:
2
Type:
Single Family
Subtype:
Single Family Residence
Neighborhood:
oreasmorcutteast
Listed Date:
Sep 11, 2026
Finished Sq Ft:
1,616
Lot Size:
10,019 sqft / 0.23 acres (approx)
Year Built:
1979
See this Listing
Schools
School District:
Orcutt Union
Interior
Appliances
DW, GO
Bathrooms
2 Full Bathrooms
Cooling
NO
Flooring
SEE, CARP
Heating
FA
Laundry Features
IN
Levels
A
Main Level Bathrooms
2
Main Level Bedrooms
3
Exterior
Common Walls
NCW
Community Features
SDW, SL
Garage Spaces
2
Parking Spots
2
Parking Total
2
View
NO
Window Features
DPW
Financial
Map
Community
- Address1414 Oak Knoll Santa Maria CA
- CitySanta Maria
- CountySanta Barbara
- Zip Code93455
Subdivisions in Santa Maria
Market Summary
Current real estate data for Single Family in Santa Maria as of Oct 06, 2026
178
Single Family Listed
83
Avg DOM
378
Avg $ / SqFt
$711,770
Avg List Price
Property Summary
- 1414 Oak Knoll Santa Maria CA is a Single Family for sale in Santa Maria, CA, 93455. It is listed for $792,000 and features 3 beds, 2 baths, and has approximately 1,616 square feet of living space, and was originally constructed in 1979. The current price per square foot is $490. The average price per square foot for Single Family listings in Santa Maria is $378. The average listing price for Single Family in Santa Maria is $711,770.
Similar Listings Nearby
 Courtesy of eXp Realty of California, Inc.. Disclaimer: All data relating to real estate for sale on this page comes from the Broker Reciprocity (BR) of the California Regional Multiple Listing Service. Detailed information about real estate listings held by brokerage firms other than include the name of the listing broker. Neither the listing company nor shall be responsible for any typographical errors, misinformation, misprints and shall be held totally harmless. The Broker providing this data believes it to be correct, but advises interested parties to confirm any item before relying on it in a purchase decision. Copyright 2026. California Regional Multiple Listing Service. All rights reserved.
1414 Oak Knoll
Santa Maria, CA