

NEW PRICE! $20,000 Price Improvement—Now Offered at $998,000!
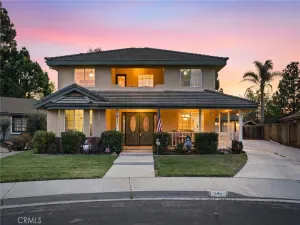
Unrivaled privacy, premium model upgrades, and a rare expansion opportunity await in the desirable Old Mill Run community near charming Old Orcutt. This stunning Cotswold floor plan sits on a premier lot with no neighbors directly across the street or behind, offering rare openness and tranquility.
ROOM TO GROW: Move in today and expand tomorrow! This pristine home features a built-in opportunity to add space and equity. The second-floor features approx. 588 sq. ft. of bonus space already framed, plumbed, and wired for a potential 1-bed, 1-bath, and lounge addition (permit required). Ideal for a guest suite, home office, media room, or teen retreat.
MODEL-HOME LUXURY: As a former model, this property features premium upgrades. A private, gated courtyard welcomes you into a bright single-story layout filled with natural light from a coveted southern exposure.
• Living & Entertaining: The spacious living room with fireplace opens seamlessly to the gourmet kitchen and formal dining. Enjoy a whole-home speaker system, under-cabinet lighting, and central A/C. • Primary Retreat: The split-bedroom design ensures privacy. The primary suite boasts two walk-in closets and a spa-inspired bath with a soaking tub, separate shower, and peaceful backyard views.
RESORT-STYLE OUTDOOR LIVING: Step into a low-maintenance backyard oasis built for effortless entertaining. Cozy up by the outdoor fireplace, host BBQs at the built-in grill station, and relax to the sounds of the tranquil water fountain.
ADDITIONAL FEATURES: • Finished 2-car garage with custom built-ins, epoxy flooring, and tankless water heater. • Advanced home security system. • Clubhouse Access: Homeowners qualify to join the nearby Foxenwoods Clubhouse, featuring swimming pools, tennis courts, an exercise room, and social spaces.
This isn’t just a home; it’s an investment in a lifestyle. Don’t miss the best value in Orcutt—schedule your tour today!
Check out this highlight video: https://unbranded.visithome.ai/JoBXyW6eTtt9M2wzaenSDT?mu=ft
Unrivaled privacy, premium model upgrades, and a rare expansion opportunity await in the desirable Old Mill Run community near charming Old Orcutt. This stunning Cotswold floor plan sits on a premier lot with no neighbors directly across the street or behind, offering rare openness and tranquility.
ROOM TO GROW: Move in today and expand tomorrow! This pristine home features a built-in opportunity to add space and equity. The second-floor features approx. 588 sq. ft. of bonus space already framed, plumbed, and wired for a potential 1-bed, 1-bath, and lounge addition (permit required). Ideal for a guest suite, home office, media room, or teen retreat.
MODEL-HOME LUXURY: As a former model, this property features premium upgrades. A private, gated courtyard welcomes you into a bright single-story layout filled with natural light from a coveted southern exposure.
• Living & Entertaining: The spacious living room with fireplace opens seamlessly to the gourmet kitchen and formal dining. Enjoy a whole-home speaker system, under-cabinet lighting, and central A/C. • Primary Retreat: The split-bedroom design ensures privacy. The primary suite boasts two walk-in closets and a spa-inspired bath with a soaking tub, separate shower, and peaceful backyard views.
RESORT-STYLE OUTDOOR LIVING: Step into a low-maintenance backyard oasis built for effortless entertaining. Cozy up by the outdoor fireplace, host BBQs at the built-in grill station, and relax to the sounds of the tranquil water fountain.
ADDITIONAL FEATURES: • Finished 2-car garage with custom built-ins, epoxy flooring, and tankless water heater. • Advanced home security system. • Clubhouse Access: Homeowners qualify to join the nearby Foxenwoods Clubhouse, featuring swimming pools, tennis courts, an exercise room, and social spaces.
This isn’t just a home; it’s an investment in a lifestyle. Don’t miss the best value in Orcutt—schedule your tour today!
Check out this highlight video: https://unbranded.visithome.ai/JoBXyW6eTtt9M2wzaenSDT?mu=ft
Property Details
Price:
$998,000
MLS #:
PI26103348
Status:
Active
Beds:
3
Baths:
3
Type:
Single Family
Subtype:
Single Family Residence
Neighborhood:
orwesmorcuttwest
Listed Date:
May 14, 2026
Finished Sq Ft:
1,879
Lot Size:
8,276 sqft / 0.19 acres (approx)
Year Built:
2008
See this Listing
Schools
School District:
Orcutt Union
Interior
Appliances
MW, RF, WLR, GS, SCO, TW, WHU
Bathrooms
2 Full Bathrooms, 1 Half Bathroom
Cooling
CA
Flooring
TILE, CARP
Heating
FA
Interior Features
WAIN, GRNC, PDSA
Laundry Features
IR
Levels
A
Main Level Bathrooms
3
Main Level Bedrooms
3
Exterior
Attached Garage YN
1
Common Walls
NCW
Community Features
HIKI, BIKI
Garage Spaces
2
Parking Spots
2
Parking Total
2
Patio And Porch Features
STN, OPN, POF
View
HI, PK
Financial
HOA Fee
$125
HOA Fee Frequency
MO
Map
Community
- Address1180 Terrazzo WY Santa Maria CA
- CitySanta Maria
- CountySanta Barbara
- Zip Code93455
Subdivisions in Santa Maria
Market Summary
Current real estate data for Single Family in Santa Maria as of May 28, 2026
138
Single Family Listed
71
Avg DOM
376
Avg $ / SqFt
$778,752
Avg List Price
Property Summary
- 1180 Terrazzo WY Santa Maria CA is a Single Family for sale in Santa Maria, CA, 93455. It is listed for $998,000 and features 3 beds, 3 baths, and has approximately 1,879 square feet of living space, and was originally constructed in 2008. The current price per square foot is $531. The average price per square foot for Single Family listings in Santa Maria is $376. The average listing price for Single Family in Santa Maria is $778,752.
Similar Listings Nearby
 Courtesy of Modern Broker. Disclaimer: All data relating to real estate for sale on this page comes from the Broker Reciprocity (BR) of the California Regional Multiple Listing Service. Detailed information about real estate listings held by brokerage firms other than include the name of the listing broker. Neither the listing company nor shall be responsible for any typographical errors, misinformation, misprints and shall be held totally harmless. The Broker providing this data believes it to be correct, but advises interested parties to confirm any item before relying on it in a purchase decision. Copyright 2026. California Regional Multiple Listing Service. All rights reserved.
1180 Terrazzo WY
Santa Maria, CA