
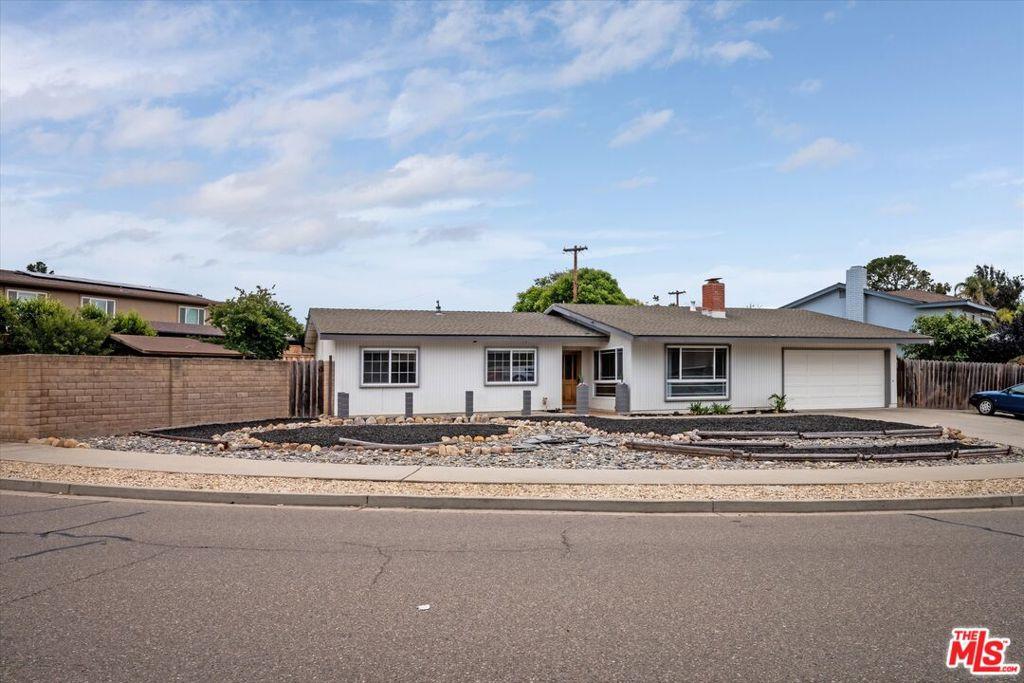
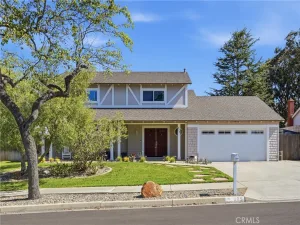
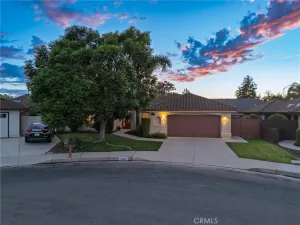
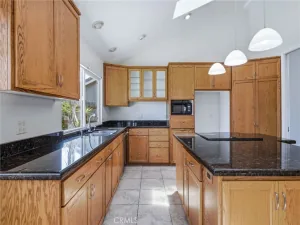
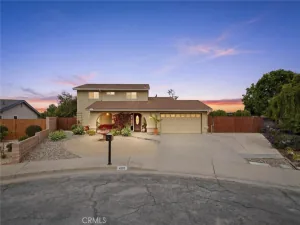
Beautiful corner lot Orcutt home for sale. Lovely three bedroom, two bath home (1728 SF) with 4th bedroom potential and two separate living areas. The expansive lot (9583 SF) has two gated access points perfect for recreational vehicle storage and access and also features a two car garage. Upon entry there is a spacious living room with a brick faced fireplace and two large picture windows to enjoy the view. Roomy kitchen with decorative tile flooring, a center island, stainless steel appliances, and upgraded quartz countertops. The dining room sits in the center of the home and has ample storage perfect for tucking away your fine china, linen, and collectibles for special occasions or everyday use. There is sliding glass door access from the family room and the dining room leading out to a concrete patio allowing you to bring the outdoors inside during gatherings, barbecues and celebrations. The primary suite also offers backyard access. Upgrades include dual pane windows, a newer furnace, ceiling fans, and luxury vinyl plank flooring in the family room. The back garden has defined flower beds and is waiting for your vision. Convenient location close to the Clark Ave & Bradley Rd intersection of Orcutt commerce that includes grocery, banking, pharmacy, restaurants, and medical offices. *Information deemed reliable but not verified or guaranteed by the broker.
Property Details
Price:
$725,000
MLS #:
26856427
Status:
Active
Beds:
3
Baths:
2
Type:
Single Family
Subtype:
Single Family Residence
Neighborhood:
smiasantamaria
Listed Date:
Jul 7, 2026
Finished Sq Ft:
1,728
Total Sq Ft:
1,728
Lot Size:
9,583 sqft / 0.22 acres (approx)
Year Built:
1964
See this Listing
Schools
Interior
Appliances
DW, MW, GS, OV
Bathrooms
2 Full Bathrooms
Flooring
LAM, CARP
Heating
FA, GAS
Interior Features
CF
Laundry Features
IG
Levels
A
Exterior
Architectural Style
RAN
Common Walls
NCW
Construction Materials
STC
Direction Faces
N
Garage Spaces
2
Other Structures
SH
Parking Spots
2
Parking Total
2
Patio And Porch Features
CON
Roof
CMP
Spa Features
NO
View
NO
Financial
Map
Community
- Address1060 Diamond DR Santa Maria CA
- CitySanta Maria
- CountySanta Barbara
- Zip Code93455
Subdivisions in Santa Maria
Market Summary
Current real estate data for Single Family in Santa Maria as of Sep 17, 2026
156
Single Family Listed
78
Avg DOM
378
Avg $ / SqFt
$717,778
Avg List Price
Property Summary
- 1060 Diamond DR Santa Maria CA is a Single Family for sale in Santa Maria, CA, 93455. It is listed for $725,000 and features 3 beds, 2 baths, and has approximately 1,728 square feet of living space, and was originally constructed in 1964. The current price per square foot is $420. The average price per square foot for Single Family listings in Santa Maria is $378. The average listing price for Single Family in Santa Maria is $717,778.
Similar Listings Nearby
 Courtesy of Mint Properties. Disclaimer: All data relating to real estate for sale on this page comes from the Broker Reciprocity (BR) of the California Regional Multiple Listing Service. Detailed information about real estate listings held by brokerage firms other than include the name of the listing broker. Neither the listing company nor shall be responsible for any typographical errors, misinformation, misprints and shall be held totally harmless. The Broker providing this data believes it to be correct, but advises interested parties to confirm any item before relying on it in a purchase decision. Copyright 2026. California Regional Multiple Listing Service. All rights reserved.
1060 Diamond DR
Santa Maria, CA