
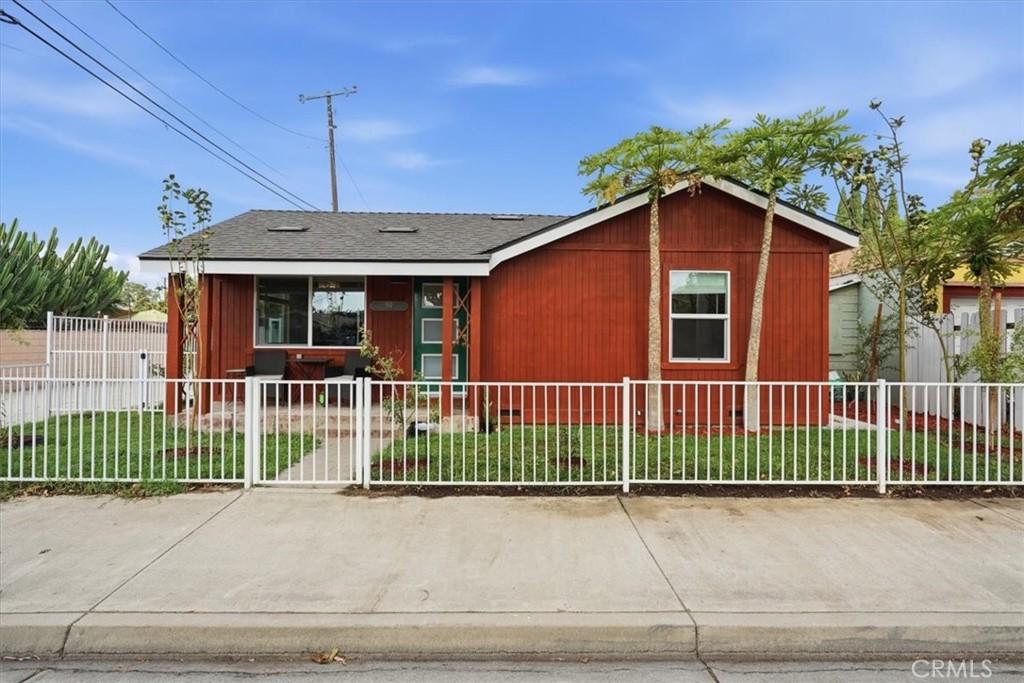
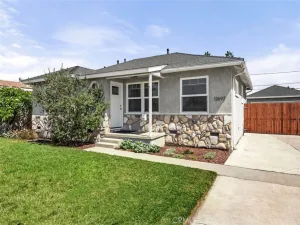
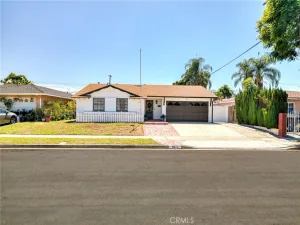
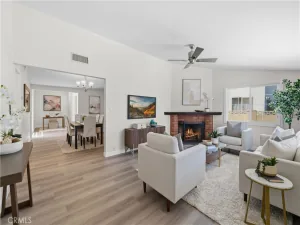
TWO RESIDENCES DELIVERED VACANT UPON CLOSING — MOVE-IN READY MAIN HOME + NEWLY CONSTRUCTED ADU. A unique opportunity for multigenerational living, owner-occupancy with a separate second residence, or buyers seeking flexible living arrangements. The property features a beautifully remodeled 2-bedroom, 1-bath main residence plus a newly constructed, permitted 2-bedroom, 1-bath ADU—both completed in 2025 and delivered vacant.
Each residence offers its own private entrance, kitchen, living area, bedrooms and bathroom, creating two distinct living spaces on one property. The ADU features separate gas and electric meters, while both residences were designed with modern finishes and efficient use of space.
The main residence underwent an extensive 2025 transformation including a new roof, new windows, updated electrical, new HVAC mini-split systems, new kitchen and bathroom finishes, quartz countertops, new flooring, appliances and more. The newly built ADU continues the same clean, modern aesthetic with its own full kitchen, two bedrooms and bathroom.
For buyers seeking a different configuration, the residences are connected by an interior door and may offer the potential to function as a single 4-bedroom, 2-bath residence, subject to applicable requirements and buyer verification.
Outdoor improvements include new metal fencing and gate, refreshed landscaping and multiple off-street parking spaces. Both residences are vacant and ready for immediate occupancy. A rare opportunity to acquire a remodeled home and newly constructed ADU together in central Santa Ana.
Each residence offers its own private entrance, kitchen, living area, bedrooms and bathroom, creating two distinct living spaces on one property. The ADU features separate gas and electric meters, while both residences were designed with modern finishes and efficient use of space.
The main residence underwent an extensive 2025 transformation including a new roof, new windows, updated electrical, new HVAC mini-split systems, new kitchen and bathroom finishes, quartz countertops, new flooring, appliances and more. The newly built ADU continues the same clean, modern aesthetic with its own full kitchen, two bedrooms and bathroom.
For buyers seeking a different configuration, the residences are connected by an interior door and may offer the potential to function as a single 4-bedroom, 2-bath residence, subject to applicable requirements and buyer verification.
Outdoor improvements include new metal fencing and gate, refreshed landscaping and multiple off-street parking spaces. Both residences are vacant and ready for immediate occupancy. A rare opportunity to acquire a remodeled home and newly constructed ADU together in central Santa Ana.
Property Details
Price:
$849,999
MLS #:
OC26180536
Status:
Active
Beds:
4
Baths:
2
Type:
Single Family
Subtype:
Single Family Residence
Neighborhood:
69santaanasouthoffirst
Listed Date:
Aug 17, 2026
Finished Sq Ft:
1,114
Lot Size:
3,254 sqft / 0.07 acres (approx)
Year Built:
1938
See this Listing
Schools
School District:
Santa Ana Unified
Interior
Appliances
GD, IM, MW, RF, WLR, GER, HOD, SEF, TW
Bathrooms
2 Full Bathrooms
Cooling
DUC
Flooring
TILE
Heating
HP
Interior Features
CF, UFRN, OFP, QTZC
Laundry Features
ELC, IK, IR, IN, DINC, WH, WINC
Levels
A
Main Level Bathrooms
2
Main Level Bedrooms
4
Exterior
Accessibility Features
NO
Architectural Style
CB
Common Walls
NCW
Community Features
SDW, SL, URB, PARK, BIKI
Construction Materials
WOD, BLI, DWAL, CDR
Fencing
VNL, XLNT
Parking Spots
4
Parking Total
4
Patio And Porch Features
PO, POF
Roof
ASP
Security Features
SD, COD
Spa Features
NO
View
NE
Financial
Map
Community
- Address512 S Maple Santa Ana CA
- SubdivisionOther (OTHR)
- CitySanta Ana
- CountyOrange
- Zip Code92701
Subdivisions in Santa Ana
- Bishop Villas BSVL
- Cabrillo Park CBPK
- Cambridge Green CMGR
- Casa De Santiago CSDS
- Cherrydale CHDL
- Chestnut Square CHSQ
- Civic Center Plaza CVCP
- CUST
- Essex Skyline SKYL
- Garden Villas GRVL
- Lake Park I LKP1
- Lakeshore Adult Condos LSAC
- MacArthur Village MAVL
- North Tustin Custom NTC
- Park 47 PK47
- Park Bristol PKBR
- Regency Villas RGVL
- Shadow Wood SHWD
- Shady Hollow Patio Homes I SHP1
- Shady Hollow Townhomes SHHW
- South Coast Springs SCSP
- South Coast Villas SCVL
- St. Albans STAL
- Sunflower Creek SFCK
- Sunwood Square SNSQ
- The Redwoods REDW
- Town Square TNSQ
- Village Walk VLWK
- Windwood Forest WWFS
- Woodlake WDLK
- Woodside Village WDSD
Market Summary
Current real estate data for Single Family in Santa Ana as of Oct 09, 2026
385
Single Family Listed
90
Avg DOM
463
Avg $ / SqFt
$970,539
Avg List Price
Property Summary
- Located in the Other (OTHR) subdivision, 512 S Maple Santa Ana CA is a Single Family for sale in Santa Ana, CA, 92701. It is listed for $849,999 and features 4 beds, 2 baths, and has approximately 1,114 square feet of living space, and was originally constructed in 1938. The current price per square foot is $763. The average price per square foot for Single Family listings in Santa Ana is $463. The average listing price for Single Family in Santa Ana is $970,539.
Similar Listings Nearby
 Courtesy of Fathom Realty Group Inc.. Disclaimer: All data relating to real estate for sale on this page comes from the Broker Reciprocity (BR) of the California Regional Multiple Listing Service. Detailed information about real estate listings held by brokerage firms other than include the name of the listing broker. Neither the listing company nor shall be responsible for any typographical errors, misinformation, misprints and shall be held totally harmless. The Broker providing this data believes it to be correct, but advises interested parties to confirm any item before relying on it in a purchase decision. Copyright 2026. California Regional Multiple Listing Service. All rights reserved.
512 S Maple
Santa Ana, CA