
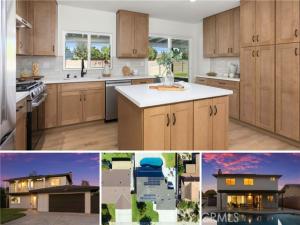
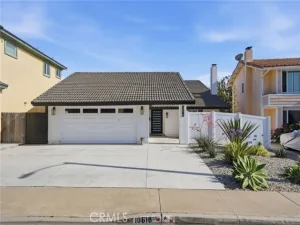
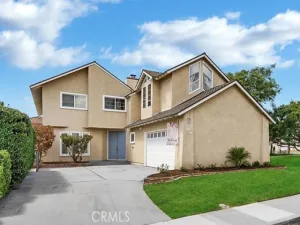
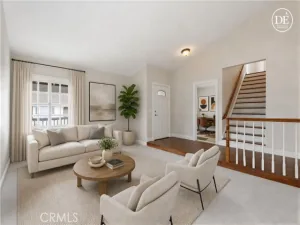
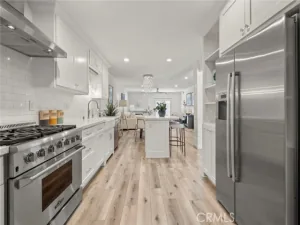
Want an EPIC Home with a New Saltwater Pool Before the Holidays? Check out this Modern Coastal Themed, Turnkey, and Move-In Ready Pool Home Located in the Heart of South Coast Metro (1 Block from Costa Mesa)! Remodeled with QUALITY upgrades and modern Amenities. New epoxy garage floor and XL driveway. Tesla Solar System. No HOA! Bonus Avocado tree! This spectacular 4 Bed / 2.5 Bath home with large, fenced backyard has been meticulously renovated inside and out. Enjoy cooking and entertaining friends and family in the epic new kitchen that features new LG stainless steel appliances (refrigerator and gas stove), Bosch dishwasher, large island and coffee bar, quartz countertops, shaker cabinets and clean subway tile backsplash. The kitchen flows seamlessly between the large dining room and outdoor patio spaces. The spacious living / family room includes a modern electric fireplace and double sliding doors to the covered patio, pool, and backyard. Also located on the main level is a convenient guest bathroom and direct access to attached garage. All 4 bedrooms are located on the top floor. Relax and unwind in the large primary suite that features a private bathroom and direct access to the upper front deck. The primary bathroom includes a new dual sink vanity and oversized tub with shower. Down the hall are three spacious bedrooms and a second full bathroom. All bedrooms include mirrored closet doors. Family fun time is 100% guaranteed in the newly rebuilt saltwater swimming pool. This pool has been professionally reconstructed with new pebble surface, coping, saltwater system, heater & pump, plumbing, and a removable child-safety fence. Keep COOL on the HOT summer days with the AC cranking and the added benefit of the Tesla Solar System, air scrubber, and new attic insulation. Other home upgrades include brand new luxury vinyl flooring (natural wood look) throughout, new wall and ceiling texture and paint, new exterior paint, modern interior stair railing, baseboards, door handles & hardware, dual pane sliding doors, dual pane window replacement (select rooms), convenient outdoor shower, and commercial-grade garage and back patio surface. Large storage shed and fire pit included! This home is located just blocks from endless shopping, dining, and entertainment! You’ll have quick freeway access (405 or 55) to ease your commute or catch that mid-week afternoon sunset in Newport Beach. Exciting new street parking permit program is now in place!
Property Details
Price:
$1,398,900
MLS #:
OC26192961
Status:
Active
Beds:
4
Baths:
2.5
Type:
Single Family
Subtype:
Single Family Residence
Neighborhood:
69santaanasouthoffirst
Listed Date:
Sep 3, 2026
Finished Sq Ft:
1,730
Lot Size:
6,005 sqft / 0.14 acres (approx)
Year Built:
1966
See this Listing
Schools
School District:
Santa Ana Unified
Elementary School:
Taft
Middle School:
McFadden
High School:
Saddleback
Interior
Appliances
Water Heater Central, Gas Oven, Free-Standing Range, Gas Cooktop, Water Line to Refrigerator, Ice Maker, Range Hood, Self Cleaning Oven, Refrigerator, Gas Range, Disposal, Dishwasher, Vented Exhaust Fan, Water Heater
Bathrooms
2 Full Bathrooms, 1 Half Bathroom
Cooling
Central Air
Flooring
Vinyl
Heating
Central
Interior Features
Quartz Counters, Unfurnished, Recessed Lighting, Copper Plumbing Full
Laundry Features
Gas Dryer Hookup, In Garage, Washer Hookup, Washer Included, Dryer Included
Levels
Two
Main Level Bathrooms
1
Exterior
Accessibility Features
2+ Access Exits
Architectural Style
Traditional
Attached Garage YN
1
Common Walls
No Common Walls
Community Features
Curbs, Street Lights, Sidewalks
Construction Materials
Stucco
Covered Spaces
2
Fencing
Block
Garage Spaces
2
Lot Features
Sprinklers In Front, Level with Street, Landscaped, Rectangular Lot, 0-1 Unit/Acre, Level, Park Nearby, Front Yard, Back Yard, Lawn, Yard
Open Parking YN
1
Other Structures
Shed(s)
Parking Features
Garage, Direct Access, Garage – Single Door, Garage Faces Front, Driveway, Side By Side
Parking Spots
2
Parking Total
2
Patio And Porch Features
Covered, Concrete, Deck
Roof
Composition
Security Features
Carbon Monoxide Detector(s), Smoke Detector(s)
Spa Features
None
Stories
2
View
Neighborhood
Window Features
Double Pane Windows, Skylight(s)
Financial
Map
Community
- Address3709 S Olive Street Santa Ana CA
- SubdivisionOther (OTHR)
- CitySanta Ana
- CountyOrange
- Zip Code92707
Subdivisions in Santa Ana
- Bishop Villas BSVL
- Cabrillo Park CBPK
- Cambridge Green CMGR
- Casa De Santiago CSDS
- Cherrydale CHDL
- Chestnut Square CHSQ
- Civic Center Plaza CVCP
- CUST
- Essex Skyline SKYL
- Garden Villas GRVL
- Lake Park I LKP1
- Lakeshore Adult Condos LSAC
- MacArthur Village MAVL
- North Tustin Custom NTC
- Park 47 PK47
- Park Bristol PKBR
- Regency Villas RGVL
- Shadow Wood SHWD
- Shady Hollow Patio Homes I SHP1
- Shady Hollow Townhomes SHHW
- South Coast Springs SCSP
- South Coast Villas SCVL
- St. Albans STAL
- Sunflower Creek SFCK
- Sunwood Square SNSQ
- The Redwoods REDW
- Town Square TNSQ
- Village Walk VLWK
- Windwood Forest WWFS
- Woodlake WDLK
- Woodside Village WDSD
Market Summary
Current real estate data for Single Family in Santa Ana as of Oct 24, 2026
176
Single Family Listed
81
Avg DOM
673
Avg $ / SqFt
$1,243,679
Avg List Price
Property Summary
- Located in the Other (OTHR) subdivision, 3709 S Olive Street Santa Ana CA is a Single Family for sale in Santa Ana, CA, 92707. It is listed for $1,398,900 and features 4 beds, 3 baths, and has approximately 1,730 square feet of living space, and was originally constructed in 1966. The current price per square foot is $809. The average price per square foot for Single Family listings in Santa Ana is $673. The average listing price for Single Family in Santa Ana is $1,243,679.
Similar Listings Nearby
 Courtesy of Coldwell Banker Realty. Disclaimer: All data relating to real estate for sale on this page comes from the Broker Reciprocity (BR) of the California Regional Multiple Listing Service. Detailed information about real estate listings held by brokerage firms other than include the name of the listing broker. Neither the listing company nor shall be responsible for any typographical errors, misinformation, misprints and shall be held totally harmless. The Broker providing this data believes it to be correct, but advises interested parties to confirm any item before relying on it in a purchase decision. Copyright 2026. California Regional Multiple Listing Service. All rights reserved.
3709 S Olive Street
Santa Ana, CA