
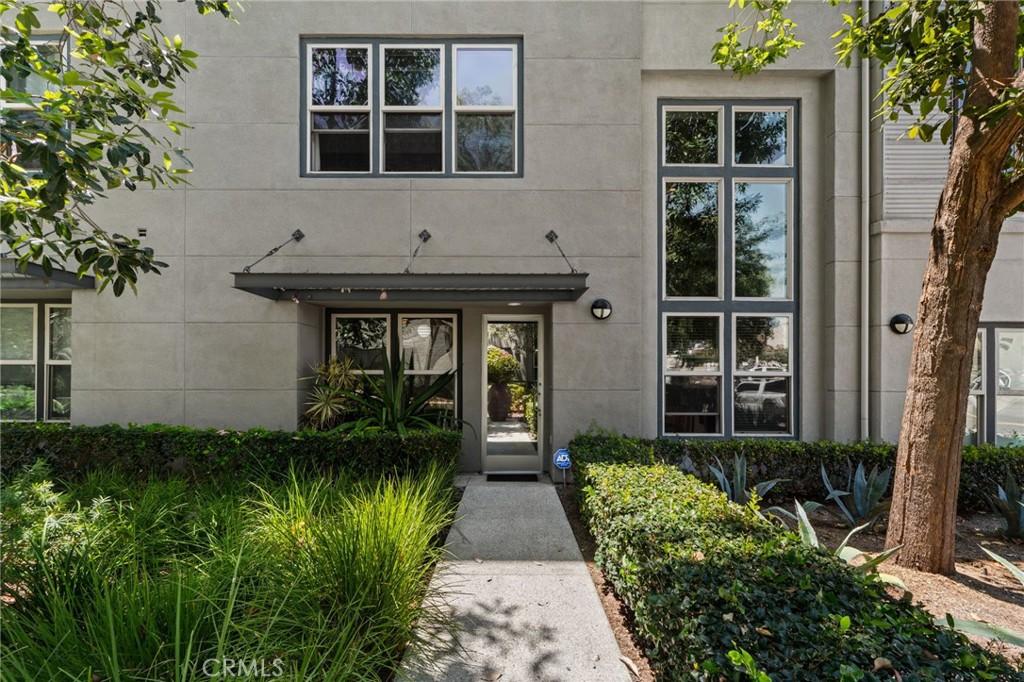
Experience the ultimate blend of urban sophistication and modern functionality in this exceptional New York-style live/work loft in the heart of Downtown Santa Ana. Spanning the 1st and 2nd levels, this one-of-a-kind residence seamlessly integrates commercial and residential living, offering an unmatched opportunity for entrepreneurs, creatives, and professionals seeking the convenience of living where they work.
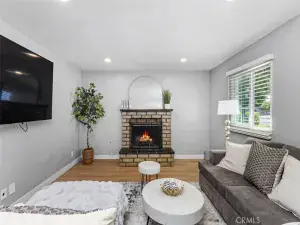
Designed with meticulous attention to detail, this move-in-ready loft showcases soaring 12-foot ceilings, expansive tinted windows that flood the interiors with natural light, and thoughtfully selected contemporary finishes throughout. The open-concept floor plan creates an inviting atmosphere for both everyday living and entertaining.
The chef-inspired kitchen is appointed with premium finishes, new Samsung appliances and opens effortlessly to the spacious living area, creating a stylish yet comfortable environment. Central air conditioning, custom design elements, and quality craftsmanship enhance every aspect of the home.
On the commercial level, a highly visible, signage-ready storefront offers endless possibilities for a boutique business, creative studio, office, or showroom, allowing you to maximize both lifestyle and investment potential. Downstairs offers an abundance of storage, a full bedroom/office/flex space with attached full bathroom.
Located just moments from major freeways and the Santa Ana Regional Transportation Center, commuting is effortless. Outside your door, Downtown Santa Ana’s vibrant arts and culinary scene awaits, with acclaimed restaurants, galleries, breweries, coffee shops, and live music venues just a block away.
Additional highlights include a private attached 2-car garage with overhead storage, Balcony/covered patio just off the dining room, ample guest parking, and a low HOA, providing exceptional value and peace of mind. More than just a residence, this remarkable loft offers a dynamic lifestyle where business, creativity, and contemporary city living come together in one extraordinary property.
Designed with meticulous attention to detail, this move-in-ready loft showcases soaring 12-foot ceilings, expansive tinted windows that flood the interiors with natural light, and thoughtfully selected contemporary finishes throughout. The open-concept floor plan creates an inviting atmosphere for both everyday living and entertaining.
The chef-inspired kitchen is appointed with premium finishes, new Samsung appliances and opens effortlessly to the spacious living area, creating a stylish yet comfortable environment. Central air conditioning, custom design elements, and quality craftsmanship enhance every aspect of the home.
On the commercial level, a highly visible, signage-ready storefront offers endless possibilities for a boutique business, creative studio, office, or showroom, allowing you to maximize both lifestyle and investment potential. Downstairs offers an abundance of storage, a full bedroom/office/flex space with attached full bathroom.
Located just moments from major freeways and the Santa Ana Regional Transportation Center, commuting is effortless. Outside your door, Downtown Santa Ana’s vibrant arts and culinary scene awaits, with acclaimed restaurants, galleries, breweries, coffee shops, and live music venues just a block away.
Additional highlights include a private attached 2-car garage with overhead storage, Balcony/covered patio just off the dining room, ample guest parking, and a low HOA, providing exceptional value and peace of mind. More than just a residence, this remarkable loft offers a dynamic lifestyle where business, creativity, and contemporary city living come together in one extraordinary property.
Property Details
Price:
$799,999
MLS #:
CV26144851
Status:
Pending
Beds:
2
Baths:
2
Type:
Single Family
Subtype:
Commercial/Residential
Neighborhood:
70santaananorthoffirst
Listed Date:
Jul 20, 2026
Finished Sq Ft:
1,911
Lot Size:
64,739 sqft / 1.49 acres (approx)
Year Built:
2003
See this Listing
Schools
School District:
Santa Ana Unified
Interior
Bathrooms
2 Full Bathrooms
Cooling
CA
Interior Features
TSCE, BL, CC, HCEL
Laundry Features
IN, STK, ICL, DINC, WINC
Levels
U
Main Level Bathrooms
1
Main Level Bedrooms
1
Exterior
Attached Garage YN
1
Common Walls
_1CW, EU
Community Features
SDW, SL, SUB
Direction Faces
N
Garage Spaces
2
Parking Spots
2
Parking Total
2
View
CI, NE
Window Features
DPW
Financial
HOA Fee
$476
HOA Fee Frequency
MO
Map
Community
- Address223 N Bush Santa Ana CA
- SubdivisionOther (OTHR)
- CitySanta Ana
- CountyOrange
- Zip Code92701
Subdivisions in Santa Ana
- Bishop Villas BSVL
- Cabrillo Park CBPK
- Cambridge Green CMGR
- Casa De Santiago CSDS
- Cherrydale CHDL
- Chestnut Square CHSQ
- Civic Center Plaza CVCP
- CUST
- Essex Skyline SKYL
- Garden Villas GRVL
- Lake Park I LKP1
- Lakeshore Adult Condos LSAC
- MacArthur Village MAVL
- North Tustin Custom NTC
- Park 47 PK47
- Park Bristol PKBR
- Regency Villas RGVL
- Shadow Wood SHWD
- Shady Hollow Patio Homes I SHP1
- Shady Hollow Townhomes SHHW
- South Coast Springs SCSP
- South Coast Villas SCVL
- St. Albans STAL
- Sunflower Creek SFCK
- Sunwood Square SNSQ
- The Redwoods REDW
- Town Square TNSQ
- Village Walk VLWK
- Windwood Forest WWFS
- Woodlake WDLK
- Woodside Village WDSD
Market Summary
Current real estate data for Single Family in Santa Ana as of Aug 24, 2026
330
Single Family Listed
85
Avg DOM
464
Avg $ / SqFt
$982,500
Avg List Price
Property Summary
- Located in the Other (OTHR) subdivision, 223 N Bush Santa Ana CA is a Single Family for sale in Santa Ana, CA, 92701. It is listed for $799,999 and features 2 beds, 2 baths, and has approximately 1,911 square feet of living space, and was originally constructed in 2003. The current price per square foot is $419. The average price per square foot for Single Family listings in Santa Ana is $464. The average listing price for Single Family in Santa Ana is $982,500.
Similar Listings Nearby
 Courtesy of Elevate Real Estate Agency. Disclaimer: All data relating to real estate for sale on this page comes from the Broker Reciprocity (BR) of the California Regional Multiple Listing Service. Detailed information about real estate listings held by brokerage firms other than include the name of the listing broker. Neither the listing company nor shall be responsible for any typographical errors, misinformation, misprints and shall be held totally harmless. The Broker providing this data believes it to be correct, but advises interested parties to confirm any item before relying on it in a purchase decision. Copyright 2026. California Regional Multiple Listing Service. All rights reserved.
223 N Bush
Santa Ana, CA