
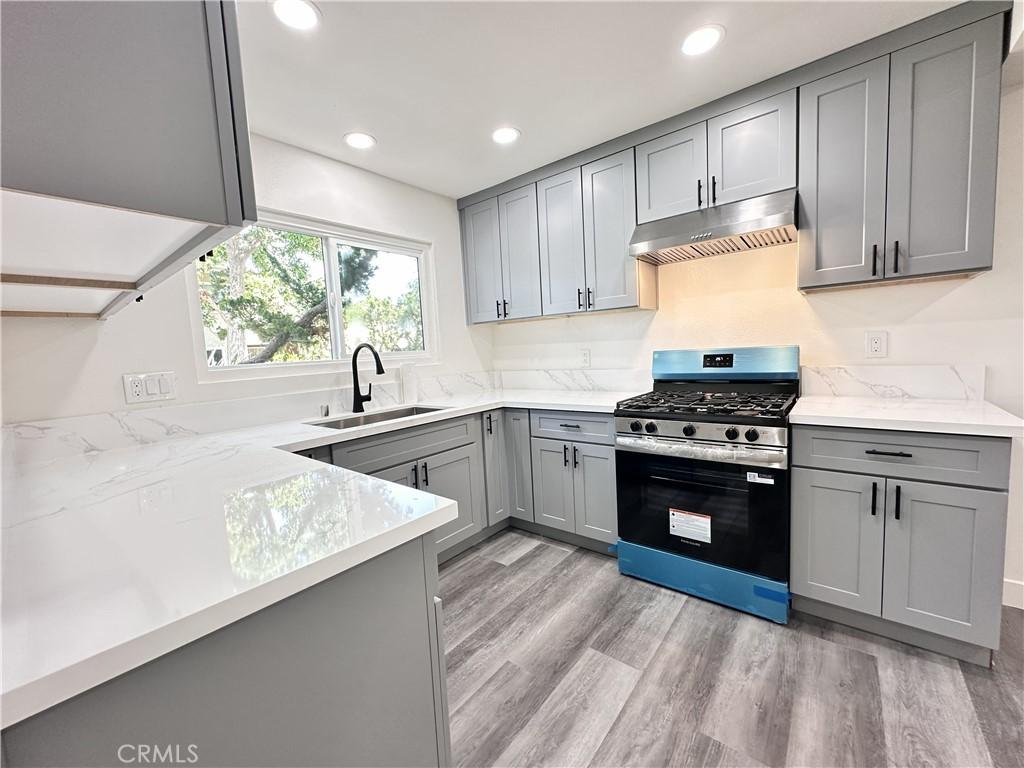
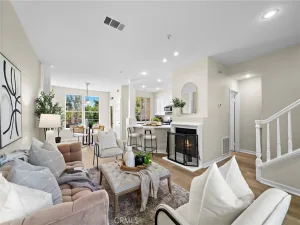
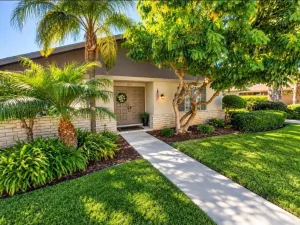
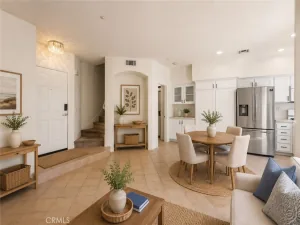
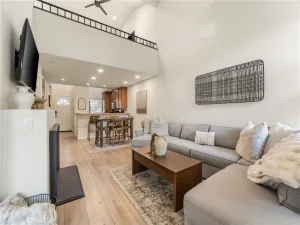
Motivated Seller! Price Improved For A Quick Sale! Welcome To This Beautifully And Completely Remodeled 2 Story Townhome In The Desirable Hillview Regency Community, Border Of North Santa Ana And Tustin, Situated Within The Award-Winning Tustin Unified School District. This Charming Home Features Two Spacious Bedrooms and One And A Half Bathrooms With Open Floor Plan And Comfortable Layout, And An Abundance Of Natural Light Through New Large Double Pane Windows and A Sliding Patio Door. You’ll Always Feel Comfortable In This Home, Whether Heat Waves Or Freezing Cold, As A New Central Air Conditioning and Heating System Was Just Installed. Upon Entering, You’ll Immediately Notice Freshly Painted Interior, New Water Resistant Vinyl Floorings, And Recessed Lightings Throughout. Straight Ahead Is A New Redesigned Powder Room With Tiled Floorings, Quartz Counter Tops, And Shaker Vanity Cabinet. To The Left Is The Remodeled Kitchen, Featuring Quartz Counter Tops, Self-Close Shaker Cabinets, Stainless Steel Appliances, And Finished With All Modern Fixtures, Opening To A Dining Room And Flowing To A Large Living Room And Sliding Door That Leads To A Private Patio Surrounded By Durable Vinyl Fences. Walking Upstairs Reveals Two Spacious Bedrooms Shared By One Stunning Remodeled And Redesigned Bathroom Featuring A Frameless Shower Door, Tiled Walls And Floorings, Quartz Counter Tops, And Recessed Lightings. More Importantly, Home Aslo Has Inside Laundry With Hookups Ready For A Stackable Washer And Gas Dryer For Everyday Convenience, A Detached One-Car Carport With Extra Storage And One Permit Parking Space. The Community Is Quiet And Well-Kept, And Offers A Pool, Clubhouse, And Lush Greenbelts. HOA Covers Water, Trash, Landscaping, Exterior Maintenance, And Pest Control. Location Is Conveniently Close To Eateries, Shopping Areas, Entertainment Venues, And Easy Freeway Access. A MUST SEE!
Property Details
Price:
$549,900
MLS #:
PW26161606
Status:
Active
Beds:
2
Baths:
2
Type:
Condo
Subtype:
Condominium
Neighborhood:
70santaananorthoffirst
Listed Date:
Jul 25, 2026
Finished Sq Ft:
1,159
Lot Size:
398,489 sqft / 9.15 acres (approx)
Year Built:
1963
See this Listing
Schools
School District:
Tustin Unified
Interior
Appliances
DW, GD, GO, GR, HOD
Bathrooms
1 Full Bathroom, 1 Half Bathroom
Cooling
CA
Flooring
TILE, VINY
Heating
CF
Interior Features
RECL, QTZC
Laundry Features
GAS, IN, STK, UL, WH
Levels
U
Main Level Bathrooms
1
Exterior
Common Walls
_2CW
Community Features
SDW, SL
Construction Materials
STC
Direction Faces
E
Exterior Features
LIT
Fencing
VNL
Parking Spots
2
Parking Total
2
Patio And Porch Features
PTO, SL
Security Features
SD, COD
Spa Features
NO
View
NO
Window Features
DPW
Financial
HOA Fee
$465
HOA Fee Frequency
MO
Map
Community
- Address1919 Sherry LN #46 Santa Ana CA
- SubdivisionOther (OTHR)
- CitySanta Ana
- CountyOrange
- Zip Code92705
Subdivisions in Santa Ana
- Bishop Villas BSVL
- Cabrillo Park CBPK
- Cambridge Green CMGR
- Casa De Santiago CSDS
- Cherrydale CHDL
- Chestnut Square CHSQ
- Civic Center Plaza CVCP
- CUST
- Essex Skyline SKYL
- Garden Villas GRVL
- Lake Park I LKP1
- Lakeshore Adult Condos LSAC
- MacArthur Village MAVL
- North Tustin Custom NTC
- Park 47 PK47
- Park Bristol PKBR
- Regency Villas RGVL
- Shadow Wood SHWD
- Shady Hollow Patio Homes I SHP1
- Shady Hollow Townhomes SHHW
- South Coast Springs SCSP
- South Coast Villas SCVL
- St. Albans STAL
- Sunflower Creek SFCK
- Sunwood Square SNSQ
- The Redwoods REDW
- Town Square TNSQ
- Village Walk VLWK
- Windwood Forest WWFS
- Woodlake WDLK
- Woodside Village WDSD
Market Summary
Property Summary
- Located in the Other (OTHR) subdivision, 1919 Sherry LN #46 Santa Ana CA is a Condo for sale in Santa Ana, CA, 92705. It is listed for $549,900 and features 2 beds, 2 baths, and has approximately 1,159 square feet of living space, and was originally constructed in 1963. The current price per square foot is $474. The average price per square foot for Condo listings in Santa Ana is $507. The average listing price for Condo in Santa Ana is $472,648.
Similar Listings Nearby

 Courtesy of L.S. Gateway Realtors. Disclaimer: All data relating to real estate for sale on this page comes from the Broker Reciprocity (BR) of the California Regional Multiple Listing Service. Detailed information about real estate listings held by brokerage firms other than include the name of the listing broker. Neither the listing company nor shall be responsible for any typographical errors, misinformation, misprints and shall be held totally harmless. The Broker providing this data believes it to be correct, but advises interested parties to confirm any item before relying on it in a purchase decision. Copyright 2026. California Regional Multiple Listing Service. All rights reserved.
1919 Sherry LN #46
Santa Ana, CA