
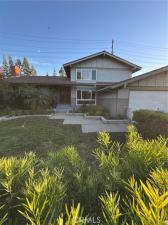
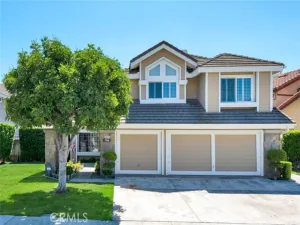
Nice clean 5 Bedroom 2.5 Bathrooms. With over 2,300 SQFT of living space, ON 7,200 SQFT. Lot.
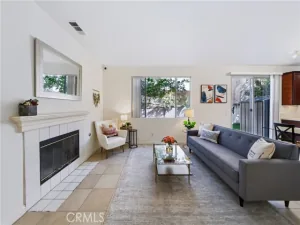
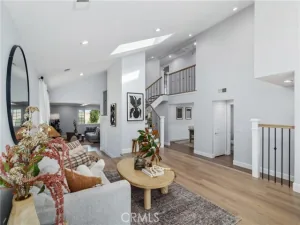
Double door entry opens to a foyer area. Of the side is the large, bright living room w/vaulted ceilings, w/plantation shutters and Fireplace.
The main Master bedroom has vaulted ceilings, plantation shutters, walk in closet, vanity area, 3/4 bathroom with porcelain floors and walls.
Upstairs are the additional 4 bedrooms, with vaulted ceilings and oversized closets.
Upstairs full bath with porcelain floors and a double sink Vanity and tile shower/tub.
Hall linen closet.
From the entry level you step down into the Formal Dining Area with plantation shutters. Next is the Kitchen with breakfast nook.
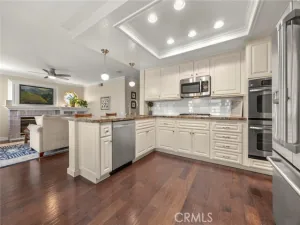
The open kitchen has recessed lighting, granite counters, stainless sink, Breakfast bar and tile floor.
The kitchen is open to the family room with plenty of natural lighting and the sliding door that leads to a covered side patio.
Next to the Family room is the laundry area & 1/2 bath.
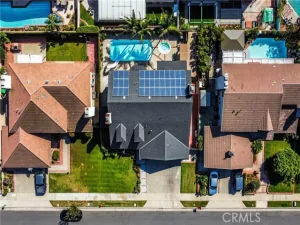
Low maintance concrete rear yard has a storage room, approximately 12’X14″
Double door entry opens to a foyer area. Of the side is the large, bright living room w/vaulted ceilings, w/plantation shutters and Fireplace.
The main Master bedroom has vaulted ceilings, plantation shutters, walk in closet, vanity area, 3/4 bathroom with porcelain floors and walls.
Upstairs are the additional 4 bedrooms, with vaulted ceilings and oversized closets.
Upstairs full bath with porcelain floors and a double sink Vanity and tile shower/tub.
Hall linen closet.
From the entry level you step down into the Formal Dining Area with plantation shutters. Next is the Kitchen with breakfast nook.
The open kitchen has recessed lighting, granite counters, stainless sink, Breakfast bar and tile floor.
The kitchen is open to the family room with plenty of natural lighting and the sliding door that leads to a covered side patio.
Next to the Family room is the laundry area & 1/2 bath.
Low maintance concrete rear yard has a storage room, approximately 12’X14″
Property Details
Price:
$1,250,000
MLS #:
PW26236771
Status:
Active
Beds:
5
Baths:
2.5
Type:
Single Family
Subtype:
Single Family Residence
Neighborhood:
70santaananorthoffirst
Listed Date:
Nov 10, 2026
Finished Sq Ft:
2,309
Lot Size:
7,200 sqft / 0.17 acres (approx)
Year Built:
1963
See this Listing
Schools
School District:
Santa Ana Unified
Interior
Appliances
Gas Water Heater, Electric Oven, Electric Cooktop
Bathrooms
2 Full Bathrooms, 1 Half Bathroom
Cooling
Central Air
Flooring
Laminate
Heating
Central
Interior Features
Beamed Ceilings, High Ceilings, Ceiling Fan(s), 2 Staircases, Cathedral Ceiling(s)
Laundry Features
Laundry Room
Levels
Three Or More
Main Level Bathrooms
1
Main Level Bedrooms
1
Exterior
Attached Garage YN
1
Common Walls
No Common Walls
Community Features
Street Lights, Sidewalks
Construction Materials
Concrete, Stucco, Drywall Walls
Covered Spaces
2
Fencing
Block
Garage Spaces
2
Green Energy Efficient
Windows
Lot Features
Lot 6500-9999
Open Parking YN
1
Parking Features
Concrete, Direct Access, Garage Faces Front, Driveway, Garage – Two Door
Parking Spots
2
Parking Total
2
Patio And Porch Features
Front Porch
Roof
Composition, Shingle
Spa Features
None
Stories
2
View
None, Neighborhood
Financial
Map
Community
- Address1514 Clemensen Santa Ana CA
- SubdivisionOther (OTHR)
- CitySanta Ana
- CountyOrange
- Zip Code92705
Subdivisions in Santa Ana
- Alta Vista ALVS
- Bishop Manor BSMR
- Bishop Villas BSVL
- Bradford Place BRPL
- Cabrillo Park CBPK
- Casa De Santiago CSDS
- Chestnut Court CHCT
- Chestnut Square CHSQ
- Classic Homes I CLH1
- Essex Skyline SKYL
- Fairview FAIR
- French Villas FRVL
- Lake Park I LKP1
- Lakeshore Adult Condos LSAC
- MacArthur Village MAVL
- Morning Sun MRSN
- Park Bristol PKBR
- Regency Villas RGVL
- Republic Homes REPB
- Saddleback Park Villas SBPV
- Santa Ana Harbor Condos SAHC
- Santiago Springs. STSP
- Shady Hollow Patio Homes I SHP1
- Shady Hollow Townhomes SHHW
- Sherwood Estates SHES
- South Coast Shores SCSH
- South Coast Springs SCSP
- South Coast Terrace SCTR
- South Coast Villas SCVL
- St. Albans STAL
- Summit SUMM
- The Redwoods REDW
- Town Square TNSQ
- Tustin Oaks TUSO
- Vantage VANT
- Village Meadows VLMD
- Village Walk VLWK
- Windwood Forest WWFS
- Woodlake WDLK
- Woodside Village WDSD
Market Summary
Current real estate data for Single Family in Santa Ana as of Nov 13, 2026
176
Single Family Listed
83
Avg DOM
664
Avg $ / SqFt
$1,217,902
Avg List Price
Property Summary
- Located in the Other (OTHR) subdivision, 1514 Clemensen Santa Ana CA is a Single Family for sale in Santa Ana, CA, 92705. It is listed for $1,250,000 and features 5 beds, 3 baths, and has approximately 2,309 square feet of living space, and was originally constructed in 1963. The current price per square foot is $541. The average price per square foot for Single Family listings in Santa Ana is $664. The average listing price for Single Family in Santa Ana is $1,217,902.
Similar Listings Nearby
 Courtesy of Metro Housing Realty & Inv.. Disclaimer: All data relating to real estate for sale on this page comes from the Broker Reciprocity (BR) of the California Regional Multiple Listing Service. Detailed information about real estate listings held by brokerage firms other than include the name of the listing broker. Neither the listing company nor shall be responsible for any typographical errors, misinformation, misprints and shall be held totally harmless. The Broker providing this data believes it to be correct, but advises interested parties to confirm any item before relying on it in a purchase decision. Copyright 2026. California Regional Multiple Listing Service. All rights reserved.
1514 Clemensen
Santa Ana, CA