
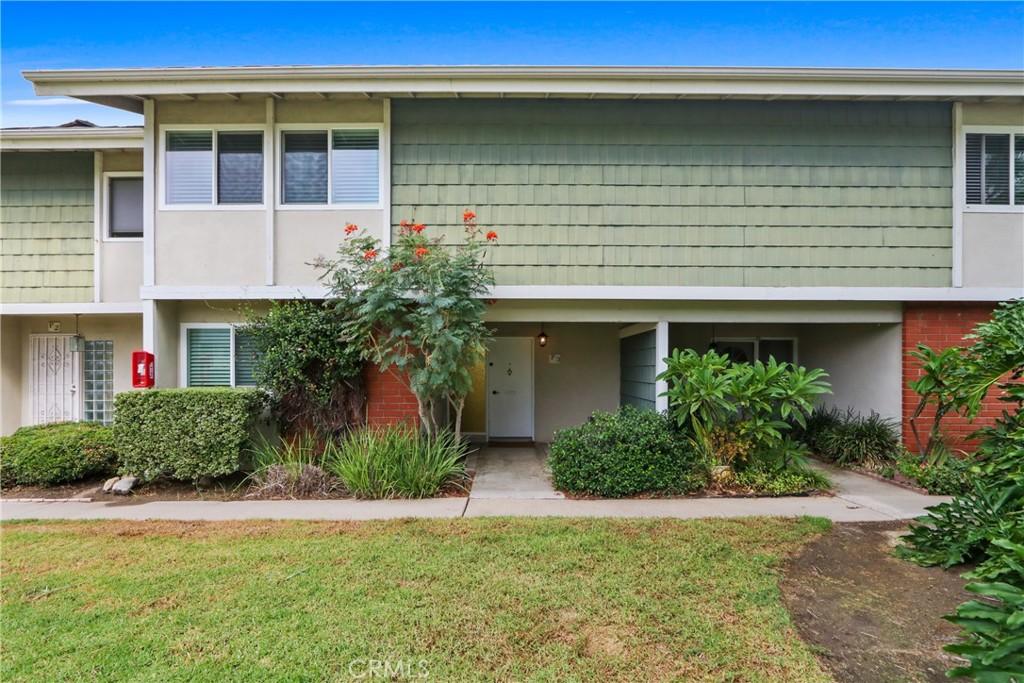
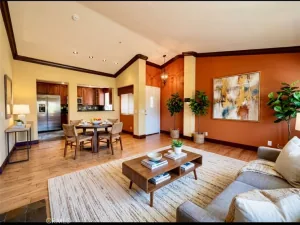
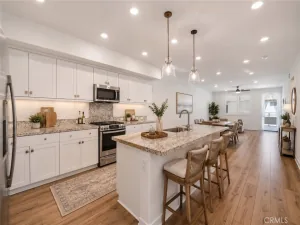
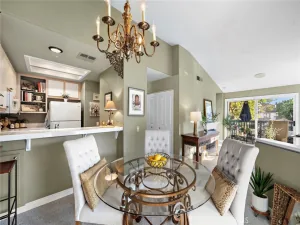
Welcome to this dramatic 2 bed plus loft unit (optional 3rd bedroom). This home is ideally situated in a quiet and peaceful location within the community. The open concept features vaulted high ceilings, impressive two-story windows overlooking a spacious private patio/yard, alongside a striking two-story wood-burning fireplace. New luxury vinyl plank flooring just installed (Sept 2026) throughout the main level. The recently remodeled kitchen includes newer cabinets and engineered quartz waterfall countertops.
The main level includes a comfortable bedroom, extra large closet, and full bath. Upstairs, you will find the primary suite with a full bath and laundry area. The large loft features a full-sized closet, offering great versatility as a 3rd bedroom, home office, or family room. This layout provides two separate living areas, making it ideal for multi-occupant living.
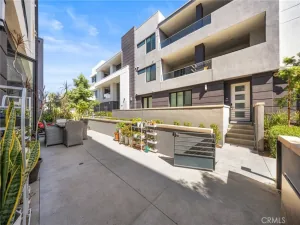
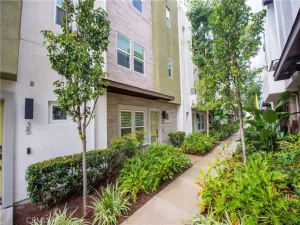
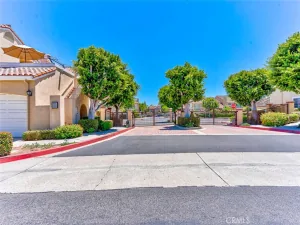
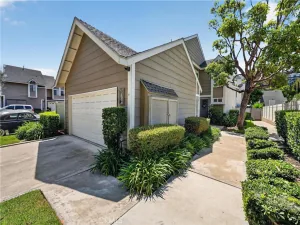
This home has a large fenced patio/ yard area that offers privacy and space for gardening and entertaining. Enjoy serene views of the large adjacent greenbelt and thoughtful separation between buildings. This is a townhome-style unit with no one above or below. Additional features include a 1-car garage, 2 additional parking spots, and community amenities including a clubhouse for event rental, pool, spa, and sauna. HOA includes water, sewer, trash, common area maintenance, and exterior building insurance. Set in the Tennessean homeowners community, you’ll enjoy central convenience with easy freeway access to the 5, 22, and 55.
The main level includes a comfortable bedroom, extra large closet, and full bath. Upstairs, you will find the primary suite with a full bath and laundry area. The large loft features a full-sized closet, offering great versatility as a 3rd bedroom, home office, or family room. This layout provides two separate living areas, making it ideal for multi-occupant living.
This home has a large fenced patio/ yard area that offers privacy and space for gardening and entertaining. Enjoy serene views of the large adjacent greenbelt and thoughtful separation between buildings. This is a townhome-style unit with no one above or below. Additional features include a 1-car garage, 2 additional parking spots, and community amenities including a clubhouse for event rental, pool, spa, and sauna. HOA includes water, sewer, trash, common area maintenance, and exterior building insurance. Set in the Tennessean homeowners community, you’ll enjoy central convenience with easy freeway access to the 5, 22, and 55.
Property Details
Price:
$649,500
MLS #:
PW26209707
Status:
Active Under Contract
Beds:
2
Baths:
2
Type:
Condo
Subtype:
Condominium
Neighborhood:
70santaananorthoffirst
Listed Date:
Sep 25, 2026
Finished Sq Ft:
1,364
Lot Size:
363,746 sqft / 8.35 acres (approx)
Year Built:
1965
See this Listing
Schools
School District:
Tustin Unified
Elementary School:
Guin Foss
Middle School:
Columbus Tustin
High School:
Foothill
Interior
Bathrooms
2 Full Bathrooms
Cooling
SEE
Flooring
TILE, VINY, CARP
Heating
SEE, FIR
Interior Features
BI, CF, RECL, OFP, TSCE, CC, HCEL, QTZC
Laundry Features
AR, ELC, STK, DINC, WH, WINC
Levels
U
Main Level Bathrooms
1
Main Level Bedrooms
1
Exterior
Accessibility Features
ES1, _48W
Architectural Style
CNT
Common Walls
NOA, NOB, _2CW
Community Features
SL, SUB, URB
Construction Materials
STC, WOD, BLI, DWAL, FRM
Fencing
WD
Garage Spaces
1
Parking Spots
3
Parking Total
3
Patio And Porch Features
BRK, CON, CO, EN, OPN
Roof
CMP
Security Features
SD
Spa Features
AS, COM
View
PK
Window Features
DPW, ESW
Financial
HOA Fee
$525
HOA Fee Frequency
MO
Map
Community
- Address1404 N Tustin #P-3 Santa Ana CA
- SubdivisionOther (OTHR)
- CitySanta Ana
- CountyOrange
- Zip Code92705
Subdivisions in Santa Ana
- Bishop Villas BSVL
- Cabrillo Park CBPK
- Cambridge Green CMGR
- Casa De Santiago CSDS
- Cherrydale CHDL
- Chestnut Square CHSQ
- Civic Center Plaza CVCP
- CUST
- Essex Skyline SKYL
- Garden Villas GRVL
- Lake Park I LKP1
- Lakeshore Adult Condos LSAC
- MacArthur Village MAVL
- North Tustin Custom NTC
- Park 47 PK47
- Park Bristol PKBR
- Regency Villas RGVL
- Shadow Wood SHWD
- Shady Hollow Patio Homes I SHP1
- Shady Hollow Townhomes SHHW
- South Coast Springs SCSP
- South Coast Villas SCVL
- St. Albans STAL
- Sunflower Creek SFCK
- Sunwood Square SNSQ
- The Redwoods REDW
- Town Square TNSQ
- Village Walk VLWK
- Windwood Forest WWFS
- Woodlake WDLK
- Woodside Village WDSD
Market Summary
Property Summary
- Located in the Other (OTHR) subdivision, 1404 N Tustin #P-3 Santa Ana CA is a Condo for sale in Santa Ana, CA, 92705. It is listed for $649,500 and features 2 beds, 2 baths, and has approximately 1,364 square feet of living space, and was originally constructed in 1965. The current price per square foot is $476. The average price per square foot for Condo listings in Santa Ana is $512. The average listing price for Condo in Santa Ana is $488,406.
Similar Listings Nearby
 Courtesy of Camino Real Realtors. Disclaimer: All data relating to real estate for sale on this page comes from the Broker Reciprocity (BR) of the California Regional Multiple Listing Service. Detailed information about real estate listings held by brokerage firms other than include the name of the listing broker. Neither the listing company nor shall be responsible for any typographical errors, misinformation, misprints and shall be held totally harmless. The Broker providing this data believes it to be correct, but advises interested parties to confirm any item before relying on it in a purchase decision. Copyright 2026. California Regional Multiple Listing Service. All rights reserved.
1404 N Tustin #P-3
Santa Ana, CA