
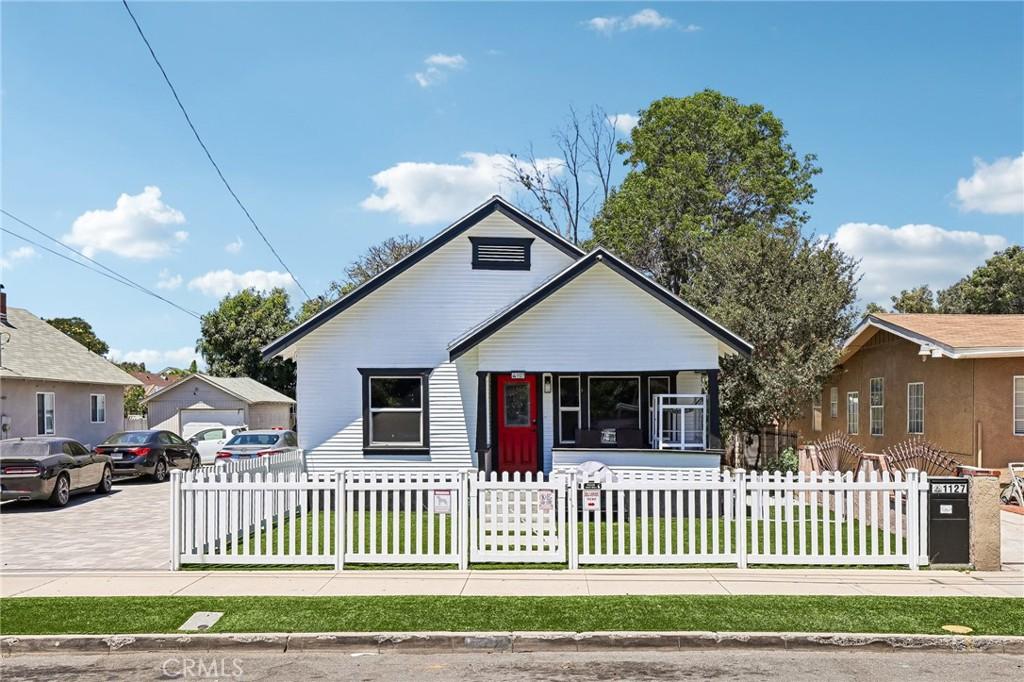
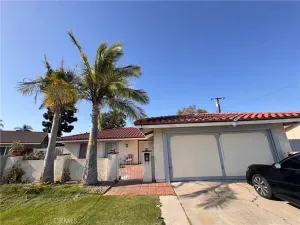
Welcome to this beautifully remodeled 3 bedroom, 3 bathroom home, where modern updates meet comfort and functionality. Renovated just last year, the home features a bright open concept floor plan with a spacious living area that flows seamlessly into the updated kitchen, perfect for everyday living and entertaining. Throughout the home, you’ll find newer flooring, fresh interior and exterior paint, recessed lighting, updated ceiling fans and light fixtures, and energy-efficient windows with one-way privacy glass. The kitchen was thoughtfully opened up during the remodel, creating an airy and inviting space. Additional upgrades include copper plumbing, a newer roof, an interior laundry area, a water softener, solar and an EV charger. A unique cellar beneath the home provides abundant extra storage. The attached two-car garage is complemented by an extra-long driveway that provides ample parking for multiple vehicles, making it ideal for guests, extra cars, or recreational vehicles. Outside, the low-maintenance turf front yard is complemented by a charming white privacy fence, creating an attractive and welcoming curb appeal. The backyard features a convenient outdoor shower, adding even more functionality to this move in ready home. With extensive upgrades, modern finishes, and thoughtful amenities throughout, this Santa Ana home is ready for its next owner to enjoy.
Property Details
Price:
$825,000
MLS #:
OC26170342
Status:
Active
Beds:
3
Baths:
3
Type:
Single Family
Subtype:
Single Family Residence
Neighborhood:
70santaananorthoffirst
Listed Date:
Aug 5, 2026
Finished Sq Ft:
1,116
Lot Size:
6,625 sqft / 0.15 acres (approx)
Year Built:
1913
See this Listing
Schools
School District:
Santa Ana Unified
Interior
Appliances
DW, MW, GO, GR, GS, WS
Bathrooms
3 Full Bathrooms
Cooling
WW
Flooring
SEE
Heating
SEE
Interior Features
ST, RECL, OFP
Laundry Features
IN
Levels
A
Main Level Bathrooms
3
Main Level Bedrooms
3
Exterior
Common Walls
NCW
Community Features
SDW, SL, CRB
Exterior Features
LIT
Fencing
SEE
Garage Spaces
2
Parking Spots
2
Parking Total
2
Patio And Porch Features
POF
Roof
SEE
View
NE
Window Features
TIN
Financial
Map
Community
- Address1127 W 5th Santa Ana CA
- SubdivisionOther (OTHR)
- CitySanta Ana
- CountyOrange
- Zip Code92703
Subdivisions in Santa Ana
- Bishop Villas BSVL
- Cabrillo Park CBPK
- Cambridge Green CMGR
- Casa De Santiago CSDS
- Cherrydale CHDL
- Chestnut Square CHSQ
- Civic Center Plaza CVCP
- CUST
- Essex Skyline SKYL
- Garden Villas GRVL
- Lake Park I LKP1
- Lakeshore Adult Condos LSAC
- MacArthur Village MAVL
- North Tustin Custom NTC
- Park 47 PK47
- Park Bristol PKBR
- Regency Villas RGVL
- Shadow Wood SHWD
- Shady Hollow Patio Homes I SHP1
- Shady Hollow Townhomes SHHW
- South Coast Springs SCSP
- South Coast Villas SCVL
- St. Albans STAL
- Sunflower Creek SFCK
- Sunwood Square SNSQ
- The Redwoods REDW
- Town Square TNSQ
- Village Walk VLWK
- Windwood Forest WWFS
- Woodlake WDLK
- Woodside Village WDSD
Market Summary
Current real estate data for Single Family in Santa Ana as of Oct 18, 2026
401
Single Family Listed
94
Avg DOM
455
Avg $ / SqFt
$961,241
Avg List Price
Property Summary
- Located in the Other (OTHR) subdivision, 1127 W 5th Santa Ana CA is a Single Family for sale in Santa Ana, CA, 92703. It is listed for $825,000 and features 3 beds, 3 baths, and has approximately 1,116 square feet of living space, and was originally constructed in 1913. The current price per square foot is $739. The average price per square foot for Single Family listings in Santa Ana is $455. The average listing price for Single Family in Santa Ana is $961,241.
Similar Listings Nearby
 Courtesy of eXp Realty of California, Inc.. Disclaimer: All data relating to real estate for sale on this page comes from the Broker Reciprocity (BR) of the California Regional Multiple Listing Service. Detailed information about real estate listings held by brokerage firms other than include the name of the listing broker. Neither the listing company nor shall be responsible for any typographical errors, misinformation, misprints and shall be held totally harmless. The Broker providing this data believes it to be correct, but advises interested parties to confirm any item before relying on it in a purchase decision. Copyright 2026. California Regional Multiple Listing Service. All rights reserved.
1127 W 5th
Santa Ana, CA