
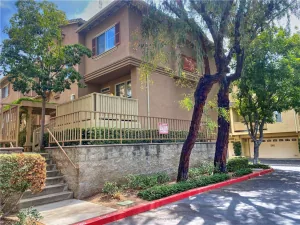
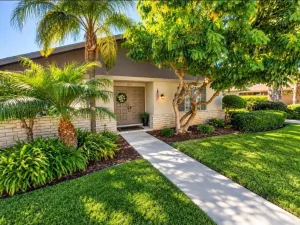
Tucked away among mature trees and beautifully maintained greenery, this rare corner/end-unit floor plan with no one above or below, three open sides, and covered parking directly beneath offers the experience of a townhome – without the townhome price tag.
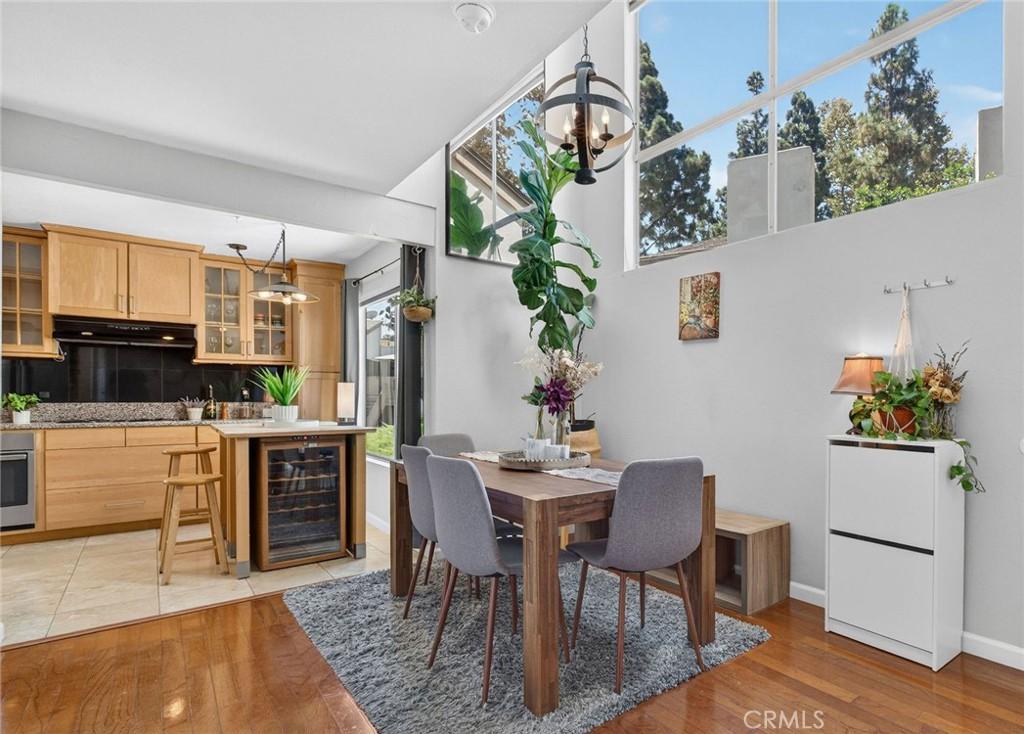
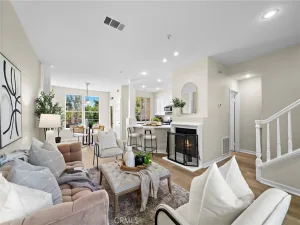
The moment you walk in, the large windows and abundance of natural light make the home feel warm, bright, and connected to the outdoors. The spacious kitchen is the heart of the home, featuring modern appliances, generous cabinetry, wine cooler and an island that naturally becomes the gathering spot. Rustic-modern chandeliers with adjustable brightness add character and warmth. Large windows feature sleek, motorized blackout shades with convenient Alexa voice control.
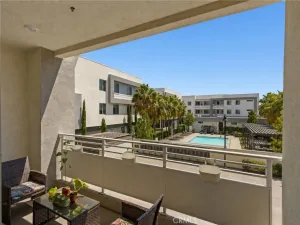
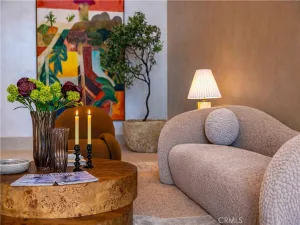
The large living room features a cozy fireplace and direct access to the patio, creating one expansive indoor-outdoor living area, making it perfect for entertainment or gatherings. With an expansive garden view, the patio becomes a peaceful place to enjoy your morning coffee or unwind after a long day. It genuinely feels more like a vacation home than a typical condo.
Upstairs, two generously sized bedrooms feature vaulted ceilings and beautiful views of the trees and gardens, giving both rooms an airy, open feeling. The primary bedroom includes its own in-room vanity/sink area, while the shared bathroom is conveniently accessible from both bedrooms. A second half bath downstairs makes hosting and everyday living especially convenient.
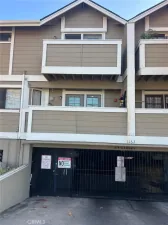
The home comes with two parking spaces, with one directly underneath the condo and plenty of additional street parking available across the carport. You will never run out of parking space for guests. The community laundry room is conveniently located right across from the kitchen and features multiple large-capacity, commercial-style machines, making laundry quick and easy.
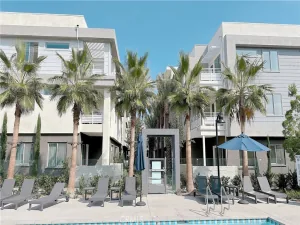
Location is a major highlight. Two grocery stores, beautiful parks, and dining options are all within an easy walk. Adjacent to I-5 and SR-55 freeways, making it remarkably easy to get to beaches, OC cities, or mountains. The HOA includes gas, water, trash, sewer, access to the swimming pool and spa, gym, recreational areas, and maintained grounds. Larger gyms such as EOS Fitness and LA Fitness are just minutes away. No Mello Roos. This home feeds into highly desired Tustin Unified Schools, Foothill High School.
The moment you walk in, the large windows and abundance of natural light make the home feel warm, bright, and connected to the outdoors. The spacious kitchen is the heart of the home, featuring modern appliances, generous cabinetry, wine cooler and an island that naturally becomes the gathering spot. Rustic-modern chandeliers with adjustable brightness add character and warmth. Large windows feature sleek, motorized blackout shades with convenient Alexa voice control.
The large living room features a cozy fireplace and direct access to the patio, creating one expansive indoor-outdoor living area, making it perfect for entertainment or gatherings. With an expansive garden view, the patio becomes a peaceful place to enjoy your morning coffee or unwind after a long day. It genuinely feels more like a vacation home than a typical condo.
Upstairs, two generously sized bedrooms feature vaulted ceilings and beautiful views of the trees and gardens, giving both rooms an airy, open feeling. The primary bedroom includes its own in-room vanity/sink area, while the shared bathroom is conveniently accessible from both bedrooms. A second half bath downstairs makes hosting and everyday living especially convenient.
The home comes with two parking spaces, with one directly underneath the condo and plenty of additional street parking available across the carport. You will never run out of parking space for guests. The community laundry room is conveniently located right across from the kitchen and features multiple large-capacity, commercial-style machines, making laundry quick and easy.
Location is a major highlight. Two grocery stores, beautiful parks, and dining options are all within an easy walk. Adjacent to I-5 and SR-55 freeways, making it remarkably easy to get to beaches, OC cities, or mountains. The HOA includes gas, water, trash, sewer, access to the swimming pool and spa, gym, recreational areas, and maintained grounds. Larger gyms such as EOS Fitness and LA Fitness are just minutes away. No Mello Roos. This home feeds into highly desired Tustin Unified Schools, Foothill High School.
Property Details
Price:
$555,000
MLS #:
PW26181718
Status:
Pending
Beds:
2
Baths:
3
Type:
Condo
Subtype:
Condominium
Subdivision:
Cabrillo Park CBPK
Neighborhood:
70santaananorthoffirst
Listed Date:
Aug 19, 2026
Finished Sq Ft:
1,195
Year Built:
1974
See this Listing
Schools
School District:
Tustin Unified
Interior
Appliances
DW, MW, RF, GO, GR, GS
Bathrooms
1 Full Bathroom, 1 Half Bathroom, 1 One Quarter Bathroom
Cooling
CA
Flooring
WOOD, CARP
Heating
CF
Interior Features
RECL, GRNC, HCEL
Laundry Features
CM
Levels
U
Main Level Bathrooms
1
Exterior
Accessibility Features
NO
Common Walls
_1CW
Community Features
CRB
Garage Spaces
1
Parking Spots
1
Parking Total
1
Patio And Porch Features
DK, OPN
Spa Features
COM
View
STM
Financial
HOA Fee
$455
HOA Fee Frequency
MO
Map
Community
- Address1270 Cabrillo Park DR #D Santa Ana CA
- SubdivisionCabrillo Park (CBPK)
- CitySanta Ana
- CountyOrange
- Zip Code92701
Subdivisions in Santa Ana
- Bishop Villas BSVL
- Cabrillo Park CBPK
- Cambridge Green CMGR
- Casa De Santiago CSDS
- Cherrydale CHDL
- Chestnut Square CHSQ
- Civic Center Plaza CVCP
- CUST
- Essex Skyline SKYL
- Garden Villas GRVL
- Lake Park I LKP1
- Lakeshore Adult Condos LSAC
- MacArthur Village MAVL
- North Tustin Custom NTC
- Park 47 PK47
- Park Bristol PKBR
- Regency Villas RGVL
- Shadow Wood SHWD
- Shady Hollow Patio Homes I SHP1
- Shady Hollow Townhomes SHHW
- South Coast Springs SCSP
- South Coast Villas SCVL
- St. Albans STAL
- Sunflower Creek SFCK
- Sunwood Square SNSQ
- The Redwoods REDW
- Town Square TNSQ
- Village Walk VLWK
- Windwood Forest WWFS
- Woodlake WDLK
- Woodside Village WDSD
Market Summary
Property Summary
- Located in the Cabrillo Park (CBPK) subdivision, 1270 Cabrillo Park DR #D Santa Ana CA is a Condo for sale in Santa Ana, CA, 92701. It is listed for $555,000 and features 2 beds, 3 baths, and has approximately 1,195 square feet of living space, and was originally constructed in 1974. The current price per square foot is $464. The average price per square foot for Condo listings in Santa Ana is $512. The average listing price for Condo in Santa Ana is $488,406.
Similar Listings Nearby
 Courtesy of Real Broker. Disclaimer: All data relating to real estate for sale on this page comes from the Broker Reciprocity (BR) of the California Regional Multiple Listing Service. Detailed information about real estate listings held by brokerage firms other than include the name of the listing broker. Neither the listing company nor shall be responsible for any typographical errors, misinformation, misprints and shall be held totally harmless. The Broker providing this data believes it to be correct, but advises interested parties to confirm any item before relying on it in a purchase decision. Copyright 2026. California Regional Multiple Listing Service. All rights reserved.
1270 Cabrillo Park DR #D
Santa Ana, CA