
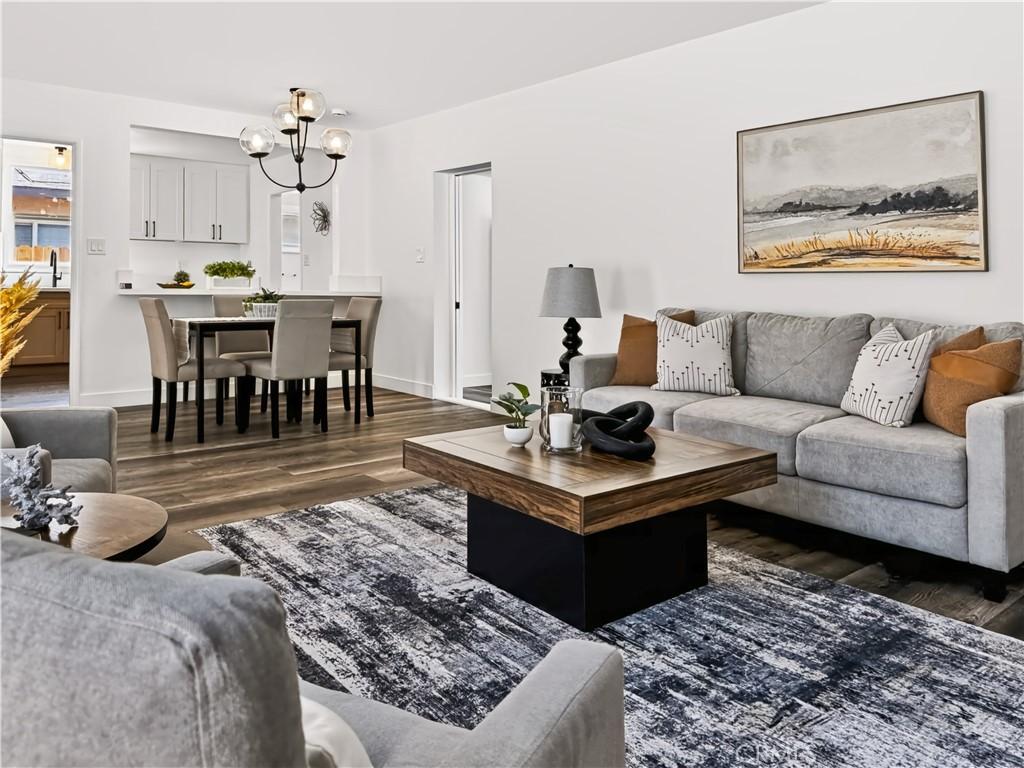
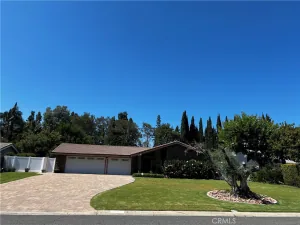
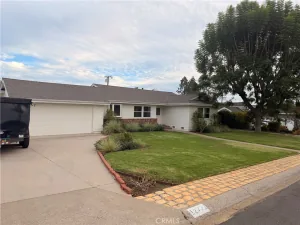
This is not one of those “fresh paint and call it renovated” situations. This newly renovated 4 bedroom, 2 bath single story residence has been thoughtfully updated inside and out, with a clean modern look while still keeping some of the original character. A new custom-built entry gate with a gate opener adds another layer of convenience right from the start. Pull in, open the gate, and you’ve arrived. Inside you’ll find bright, refreshed living spaces, updated flooring, modern lighting, and a classic brick fireplace that gives the main living area a little personality. The kitchen has been fully updated with plenty of cabinetry, generous counter space, contrasting wood-tone lower cabinets, black hardware, and a large work surface that makes the room feel both polished and practical. Just off the kitchen, you’ll find a pantry with new shelving plus convenient washer and dryer hookups nearby. The living room also opens to an attached sunroom, giving you a bonus space that works well for your enjoyment. Both bathrooms have also been renovated with modern finishes, including glass-enclosed showers, updated tile, black fixtures, sleek vanities, and contemporary lighting. One bath includes a spacious dual-sink vanity, because fighting over counter space is overrated! The upgrades go beyond what you can see, too. The home also has new ductwork, a new property-line fence, a new water-heater, and even a new mailbox. Yes, the mailbox got invited to the renovation too! Outside is where this property really opens up. A gated entry leads to a long driveway, a separate detached 2 car garage, and a large backyard with plenty of usable space. Whether you want room for outdoor living or simply some extra space outside, there’s a lot of flexibility back here. The pergola-style structure near the home also creates a natural spot for an outdoor area. Between the renovated interior, four bedrooms, two updated bathrooms, detached garage, long driveway, large backyard, and extensive recent improvements, this home offers a combination of space, function, and character that is getting harder to find. And thankfully, it already did the renovation part for you!
Property Details
Price:
$5,500
MLS #:
PW26207184
Status:
Active
Beds:
4
Baths:
2
Type:
Single Family
Subtype:
Single Family Residence
Neighborhood:
699notdefined
Listed Date:
Oct 1, 2026
Finished Sq Ft:
1,622
Lot Size:
8,250 sqft / 0.19 acres (approx)
Year Built:
1950
See this Listing
Schools
School District:
Santa Ana Unified
Elementary School:
Fairhaven
High School:
Santa Ana
Interior
Appliances
DW, MW, GO, GR, BIR, _6BS, GWH, WHU
Bathrooms
1 Full Bathroom, 1 Three Quarter Bathroom
Cooling
CA
Flooring
TILE, VINY
Heating
GAS, CF
Interior Features
DATA, OFP, PTRY
Laundry Features
ELC, GAS, GE, IR, IN, WH
Levels
A
Main Level Bathrooms
2
Main Level Bedrooms
4
Exterior
Accessibility Features
_2AE
Architectural Style
TRD
Common Walls
NCW
Community Features
SDW, CRB
Construction Materials
DWAL, GLS, PLS
Exterior Features
AW
Fencing
CH, WD, NEW
Garage Spaces
2
Parking Spots
2
Parking Total
2
Patio And Porch Features
EN, SL
Security Features
SD, AG, COD
Spa Features
NO
View
NE
Window Features
SHT, DPW
Financial
Map
Community
- Address2026 Poinsettia N ST Santa Ana CA
- CitySanta Ana
- CountyOrange
- Zip Code92706
Subdivisions in Santa Ana
- Bishop Villas BSVL
- Cabrillo Park CBPK
- Cambridge Green CMGR
- Casa De Santiago CSDS
- Cherrydale CHDL
- Chestnut Square CHSQ
- Civic Center Plaza CVCP
- CUST
- Essex Skyline SKYL
- Garden Villas GRVL
- Lake Park I LKP1
- Lakeshore Adult Condos LSAC
- MacArthur Village MAVL
- North Tustin Custom NTC
- Park 47 PK47
- Park Bristol PKBR
- Regency Villas RGVL
- Shadow Wood SHWD
- Shady Hollow Patio Homes I SHP1
- Shady Hollow Townhomes SHHW
- South Coast Springs SCSP
- South Coast Villas SCVL
- St. Albans STAL
- Sunflower Creek SFCK
- Sunwood Square SNSQ
- The Redwoods REDW
- Town Square TNSQ
- Village Walk VLWK
- Windwood Forest WWFS
- Woodlake WDLK
- Woodside Village WDSD
Market Summary
Current real estate data for Single Family in Santa Ana as of Oct 02, 2026
358
Single Family Listed
93
Avg DOM
480
Avg $ / SqFt
$993,465
Avg List Price
Property Summary
- 2026 Poinsettia N ST Santa Ana CA is a Single Family for sale in Santa Ana, CA, 92706. It is listed for $5,500 and features 4 beds, 2 baths, and has approximately 1,622 square feet of living space, and was originally constructed in 1950. The current price per square foot is $3. The average price per square foot for Single Family listings in Santa Ana is $480. The average listing price for Single Family in Santa Ana is $993,465.
Similar Listings Nearby

 Courtesy of Wealth Managers, Inc.. Disclaimer: All data relating to real estate for sale on this page comes from the Broker Reciprocity (BR) of the California Regional Multiple Listing Service. Detailed information about real estate listings held by brokerage firms other than include the name of the listing broker. Neither the listing company nor shall be responsible for any typographical errors, misinformation, misprints and shall be held totally harmless. The Broker providing this data believes it to be correct, but advises interested parties to confirm any item before relying on it in a purchase decision. Copyright 2026. California Regional Multiple Listing Service. All rights reserved.
2026 Poinsettia N ST
Santa Ana, CA