
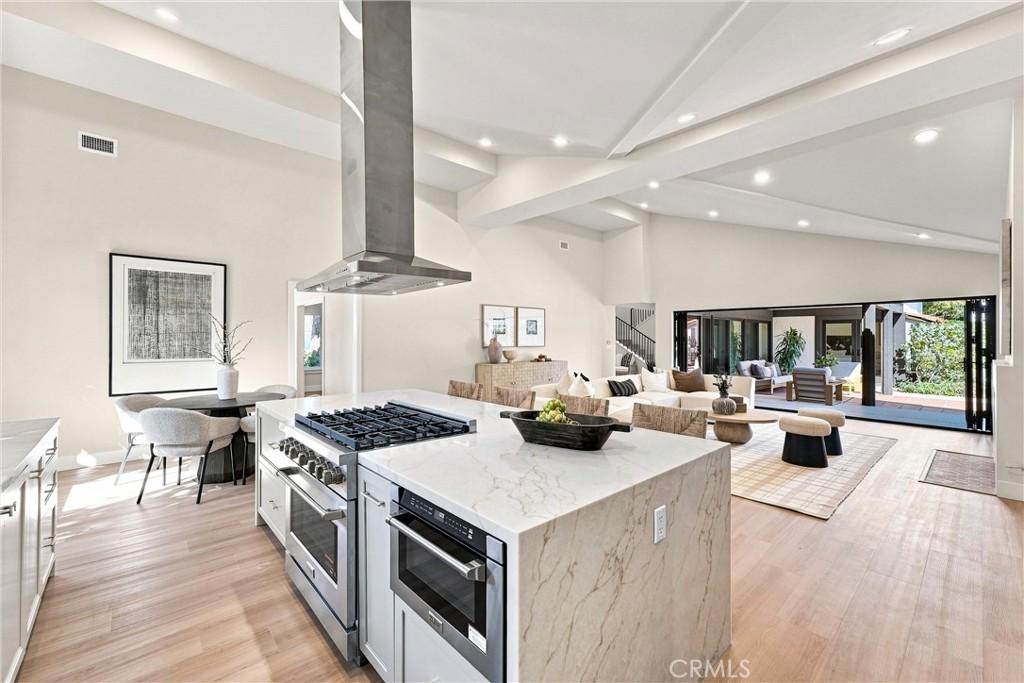
Tucked onto a quiet cul-de-sac in North Tustin, specifically in St. Hubert Woods Estates, this originally custom built home has been extensively renovated with a designer’s attention to finish and flow. The great room opens directly to the kitchen and out to the pool through a wide bifold door, with a venetian plaster fireplace anchoring the space and a wet bar with its own beverage refrigerator just off to the side, made for easy entertaining. There’s a formal living room and a separate formal dining room for the occasions that call for them.
But the kitchen is the heart of it, with a waterfall quartz island, frameless white shaker cabinetry with soft-close drawers, a custom backsplash, and pro-style stainless appliances including a gas range, a drawer microwave, and a built-in wine refrigerator.
The main floor primary suite feels like a private retreat. Its spa-style bath pairs dual rain showers with a freestanding tub, custom tile, and shower glass that switches from clear to frosted at the touch of a button, alongside a double vanity, dressing table, and walk-in closet. A second en-suite bedroom upstairs gives guests or family a quiet corner of their own, and additional bedrooms and updated hall baths round out the layout.
Throughout the home there are current finishes: quartz counters, custom tile, luxury vinyl plank floors, a custom powder-coated steel stair railing, updated fixtures and lighting, and new windows and sliders that keep it bright. A dedicated indoor laundry room and a three-car garage with direct access handle the everyday.
Out back, the pool was refinished with a PebbleTec surface, new tile, and a Baja shelf for easy lounging and lower upkeep. The generous, usable lot leaves room to spread out.
Six bedrooms, four baths, and a fully renovated interior in one of North Tustin’s most sought-after pockets, known for its tight-knit community feel, close to top-rated schools and just minutes from Old Town Tustin and the 5 and 55 freeways.
But the kitchen is the heart of it, with a waterfall quartz island, frameless white shaker cabinetry with soft-close drawers, a custom backsplash, and pro-style stainless appliances including a gas range, a drawer microwave, and a built-in wine refrigerator.
The main floor primary suite feels like a private retreat. Its spa-style bath pairs dual rain showers with a freestanding tub, custom tile, and shower glass that switches from clear to frosted at the touch of a button, alongside a double vanity, dressing table, and walk-in closet. A second en-suite bedroom upstairs gives guests or family a quiet corner of their own, and additional bedrooms and updated hall baths round out the layout.
Throughout the home there are current finishes: quartz counters, custom tile, luxury vinyl plank floors, a custom powder-coated steel stair railing, updated fixtures and lighting, and new windows and sliders that keep it bright. A dedicated indoor laundry room and a three-car garage with direct access handle the everyday.
Out back, the pool was refinished with a PebbleTec surface, new tile, and a Baja shelf for easy lounging and lower upkeep. The generous, usable lot leaves room to spread out.
Six bedrooms, four baths, and a fully renovated interior in one of North Tustin’s most sought-after pockets, known for its tight-knit community feel, close to top-rated schools and just minutes from Old Town Tustin and the 5 and 55 freeways.
Property Details
Price:
$2,649,900
MLS #:
OC26173687
Status:
Pending
Beds:
6
Baths:
4
Type:
Single Family
Subtype:
Single Family Residence
Neighborhood:
ntsnorthtustin
Listed Date:
Aug 20, 2026
Finished Sq Ft:
3,917
Lot Size:
12,390 sqft / 0.28 acres (approx)
Year Built:
1971
See this Listing
Schools
School District:
Tustin Unified
Elementary School:
Loma Vista
Middle School:
Hewes
High School:
Foothill
Interior
Appliances
_6BS
Bathrooms
4 Full Bathrooms
Cooling
CA
Heating
CF
Interior Features
BAR, RECL, PTRY, BC, CC, QTZC
Laundry Features
IR, IN
Levels
U
Main Level Bathrooms
2
Main Level Bedrooms
2
Exterior
Attached Garage YN
1
Common Walls
NCW
Community Features
SDW, SL, BIKI
Garage Spaces
3
Parking Spots
3
Parking Total
3
View
NO
Financial
Map
Community
- Address18021 Bryce Santa Ana CA
- CitySanta Ana
- CountyOrange
- Zip Code92705
Subdivisions in Santa Ana
- Bishop Villas BSVL
- Cabrillo Park CBPK
- Cambridge Green CMGR
- Casa De Santiago CSDS
- Cherrydale CHDL
- Chestnut Square CHSQ
- Civic Center Plaza CVCP
- CUST
- Essex Skyline SKYL
- Garden Villas GRVL
- Lake Park I LKP1
- Lakeshore Adult Condos LSAC
- MacArthur Village MAVL
- North Tustin Custom NTC
- Park 47 PK47
- Park Bristol PKBR
- Regency Villas RGVL
- Shadow Wood SHWD
- Shady Hollow Patio Homes I SHP1
- Shady Hollow Townhomes SHHW
- South Coast Springs SCSP
- South Coast Villas SCVL
- St. Albans STAL
- Sunflower Creek SFCK
- Sunwood Square SNSQ
- The Redwoods REDW
- Town Square TNSQ
- Village Walk VLWK
- Windwood Forest WWFS
- Woodlake WDLK
- Woodside Village WDSD
Market Summary
Current real estate data for Single Family in Santa Ana as of Oct 02, 2026
354
Single Family Listed
94
Avg DOM
478
Avg $ / SqFt
$992,089
Avg List Price
Property Summary
- 18021 Bryce Santa Ana CA is a Single Family for sale in Santa Ana, CA, 92705. It is listed for $2,649,900 and features 6 beds, 4 baths, and has approximately 3,917 square feet of living space, and was originally constructed in 1971. The current price per square foot is $677. The average price per square foot for Single Family listings in Santa Ana is $478. The average listing price for Single Family in Santa Ana is $992,089.
Similar Listings Nearby
 Courtesy of Realty One Group West. Disclaimer: All data relating to real estate for sale on this page comes from the Broker Reciprocity (BR) of the California Regional Multiple Listing Service. Detailed information about real estate listings held by brokerage firms other than include the name of the listing broker. Neither the listing company nor shall be responsible for any typographical errors, misinformation, misprints and shall be held totally harmless. The Broker providing this data believes it to be correct, but advises interested parties to confirm any item before relying on it in a purchase decision. Copyright 2026. California Regional Multiple Listing Service. All rights reserved.
18021 Bryce
Santa Ana, CA