

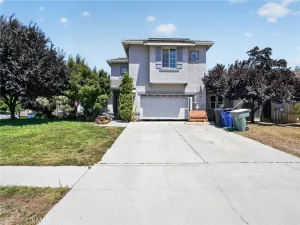
Welcome home to this inviting 3-bedroom, 2-bath home located in a highly desirable neighborhood, offering the perfect blend of comfort, functionality, and space for everyday family living.
Step inside to an open floor plan with vaulted ceilings and an abundance of natural light, creating a warm and welcoming atmosphere. The spacious kitchen is designed to bring everyone together, featuring a large center island, stainless steel double oven, and a stainless steel dishwasher. Whether you’re preparing weeknight dinners or hosting family and friends, this kitchen is truly the heart of the home.
The spacious open floor plan flows nicely to the covered patio making it easy to enjoy indoor-outdoor living. The extra-large, fully fenced backyard offers plenty of room for kids, pets, gardening, or weekend barbecues, and includes a storage shed for added convenience. Automatic irrigation helps keep the landscaping looking its best with minimal effort.
The private primary suite features a spacious shower, dual vanities, and a generous walk-in closet. The guest bathroom includes a tub, making it ideal for family or visitors. Additional highlights include an inside laundry room and extra parking alongside the driveway, providing space for extra vehicles, a small RV, boat, or recreational toys.
Located in a sought-after neighborhood, this home offers the space, comfort, and thoughtful features that make everyday living easy and enjoyable
Step inside to an open floor plan with vaulted ceilings and an abundance of natural light, creating a warm and welcoming atmosphere. The spacious kitchen is designed to bring everyone together, featuring a large center island, stainless steel double oven, and a stainless steel dishwasher. Whether you’re preparing weeknight dinners or hosting family and friends, this kitchen is truly the heart of the home.
The spacious open floor plan flows nicely to the covered patio making it easy to enjoy indoor-outdoor living. The extra-large, fully fenced backyard offers plenty of room for kids, pets, gardening, or weekend barbecues, and includes a storage shed for added convenience. Automatic irrigation helps keep the landscaping looking its best with minimal effort.
The private primary suite features a spacious shower, dual vanities, and a generous walk-in closet. The guest bathroom includes a tub, making it ideal for family or visitors. Additional highlights include an inside laundry room and extra parking alongside the driveway, providing space for extra vehicles, a small RV, boat, or recreational toys.
Located in a sought-after neighborhood, this home offers the space, comfort, and thoughtful features that make everyday living easy and enjoyable
Property Details
Price:
$439,000
MLS #:
FR26151763
Status:
Active
Beds:
3
Baths:
2
Type:
Single Family
Subtype:
Single Family Residence
Listed Date:
Jul 11, 2026
Finished Sq Ft:
1,789
Lot Size:
7,777 sqft / 0.18 acres (approx)
Year Built:
2017
See this Listing
Schools
School District:
Sanger Unified
Interior
Bathrooms
2 Full Bathrooms
Cooling
CA
Laundry Features
IN
Levels
A
Main Level Bathrooms
2
Main Level Bedrooms
3
Exterior
Attached Garage YN
1
Common Walls
NCW
Community Features
PARK
Garage Spaces
2
Parking Spots
2
Parking Total
2
View
NO
Financial
Map
Community
- Address391 Rosewood Sanger CA
- CitySanger
- CountyFresno
- Zip Code93657
Market Summary
Current real estate data for Single Family in Sanger as of Jul 14, 2026
4
Single Family Listed
266
Avg DOM
323
Avg $ / SqFt
$1,048,250
Avg List Price
Property Summary
- 391 Rosewood Sanger CA is a Single Family for sale in Sanger, CA, 93657. It is listed for $439,000 and features 3 beds, 2 baths, and has approximately 1,789 square feet of living space, and was originally constructed in 2017. The current price per square foot is $245. The average price per square foot for Single Family listings in Sanger is $323. The average listing price for Single Family in Sanger is $1,048,250.
Similar Listings Nearby
 Courtesy of Realty Concepts, Ltd.. Disclaimer: All data relating to real estate for sale on this page comes from the Broker Reciprocity (BR) of the California Regional Multiple Listing Service. Detailed information about real estate listings held by brokerage firms other than include the name of the listing broker. Neither the listing company nor shall be responsible for any typographical errors, misinformation, misprints and shall be held totally harmless. The Broker providing this data believes it to be correct, but advises interested parties to confirm any item before relying on it in a purchase decision. Copyright 2026. California Regional Multiple Listing Service. All rights reserved.
391 Rosewood
Sanger, CA