
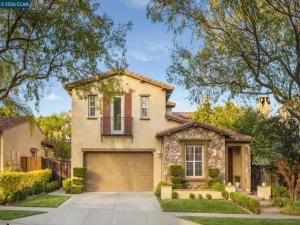
Located in the desirable Gale Ranch community of San Ramon, this beautifully maintained home is defined by its exceptionally bright and airy interiors, abundant natural light and spacious, inviting floorplan. Light hardwood floors, dimmable recessed lighting, window shutters and numerous windows enhance the sense of openness throughout the main level. Just off the entry, a flexible front room offers versatility as a sitting room, home office or potential main-level bedroom. The formal dining room opens directly to a private courtyard, creating a seamless indoor/outdoor setting for dining and entertaining. At the heart of the home, the spacious family room flows effortlessly into the kitchen and casual dining area. A wood-slat fireplace wall brings warmth and contemporary character to the family room, while the kitchen is anchored by an oversized center island and features abundant cabinetry, 2 sinks, granite countertops and stainless steel appliances. The adjoining casual dining area offers direct access to the backyard, further extending everyday living outdoors. Upstairs, the oversized primary suite provides a private retreat with a walk-in closet and a spacious ensuite bath featuring a soaking tub, large walk-in shower, dual vanities and makeup vanity. Generously sized secondary bedrooms share a hallway bath, while a conveniently located upper-level laundry room with sink completes the thoughtful floorplan. The beautifully landscaped backyard offers mature landscaping for privacy, multiple areas for relaxing and entertaining, with a spacious lawn, and expansive patio. A charming covered pavilion with built-in seating creates an inviting destination for outdoor dining, while a separate circular patio provides an additional lounge area. Additional highlights include an electric solar system and tankless water heater, adding energy-conscious features to this bright and beautifully appointed home. Conveniently located within walking distance to parks and a short distance to Gale Ranch Middle School, Dougherty Valley High School, shopping and dining at the Bishop Ranch City Center.
Property Details
Price:
$2,100,000
MLS #:
41148342
Status:
Active
Beds:
4
Baths:
2.5
Type:
Single Family
Subtype:
Single Family Residence
Subdivision:
GALE RANCH
Listed Date:
Oct 15, 2026
Finished Sq Ft:
2,592
Lot Size:
6,700 sqft / 0.15 acres (approx)
Year Built:
2006
See this Listing
Schools
School District:
San Ramon Valley
Interior
Bathrooms
2 Full Bathrooms, 1 Half Bathroom
Cooling
Central Air
Flooring
Carpet, Wood
Heating
Forced Air
Levels
Two
Exterior
Architectural Style
Traditional, Contemporary
Association Amenities
Other
Attached Garage YN
1
Covered Spaces
2
Garage Spaces
2
Lot Features
Level with Street, Back Yard, Yard
Parking Features
Garage
Parking Spots
2
Parking Total
2
Patio And Porch Features
Front Porch, Patio
Roof
Tile
Financial
HOA Fee
$205
HOA Fee Frequency
Annually
HOA Phone
(925) 830-4848
Map
Community
- Address5045 Campion Dr San Ramon CA
- SubdivisionGALE RANCH
- CitySan Ramon
- CountyContra Costa
- Zip Code94582
Subdivisions in San Ramon
Market Summary
Current real estate data for Single Family in San Ramon as of Oct 19, 2026
48
Single Family Listed
15
Avg DOM
740
Avg $ / SqFt
$1,835,728
Avg List Price
Property Summary
- Located in the GALE RANCH subdivision, 5045 Campion Dr San Ramon CA is a Single Family for sale in San Ramon, CA, 94582. It is listed for $2,100,000 and features 4 beds, 3 baths, and has approximately 2,592 square feet of living space, and was originally constructed in 2006. The current price per square foot is $810. The average price per square foot for Single Family listings in San Ramon is $740. The average listing price for Single Family in San Ramon is $1,835,728.
Similar Listings Nearby
 Courtesy of Coldwell Banker Realty. Disclaimer: All data relating to real estate for sale on this page comes from the Broker Reciprocity (BR) of the California Regional Multiple Listing Service. Detailed information about real estate listings held by brokerage firms other than include the name of the listing broker. Neither the listing company nor shall be responsible for any typographical errors, misinformation, misprints and shall be held totally harmless. The Broker providing this data believes it to be correct, but advises interested parties to confirm any item before relying on it in a purchase decision. Copyright 2026. California Regional Multiple Listing Service. All rights reserved.
5045 Campion Dr
San Ramon, CA