
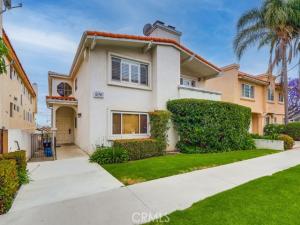
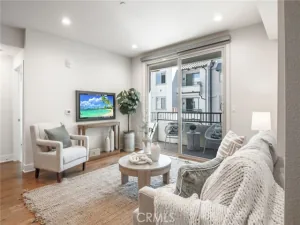
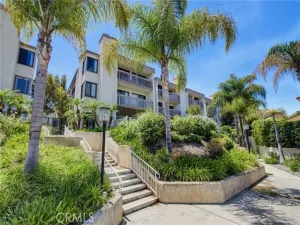
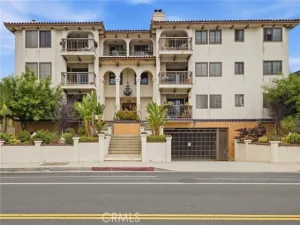
Discover elevated coastal living in this beautifully remodeled top-floor end unit, where thoughtful design, quality finishes, and an exceptional floor plan come together to create a truly special home. Meticulously renovated by the owners for their own enjoyment, rather than simply for resale, this stunning residence offers a level of craftsmanship and attention to detail that is evident throughout. Step inside to an inviting living room featuring soaring vaulted ceilings, rich hardwood floors, and a striking stacked-stone fireplace that creates a warm and sophisticated focal point. A French door opens to a private balcony, offering a wonderful extension of the living space. Bathed in natural light, the spacious formal dining area flows seamlessly into the beautifully appointed gourmet kitchen, complete with sleek quartz countertops, a stylish tile backsplash, custom cabinetry, quality stainless steel appliances, and a convenient breakfast bar. The generous primary suite offers a peaceful retreat, featuring wood-laminate flooring, an oversized walk-in closet, additional wardrobe space, and a luxurious spa-inspired bathroom with dual vanities and an expansive walk-in shower showcasing beautiful custom tile finishes. Two additional bedrooms are equally impressive in size and feature wood-laminate flooring, mirrored wardrobe doors, and thoughtfully designed closet organizers. The beautifully updated hall bathroom offers a double vanity and a spacious shower with designer tile finishes. Additional comforts include central heating and air conditioning, convenient indoor laundry, two tandem parking spaces secured behind a remote-operated garage door, and a separate storage room in the garage. With its desirable top-floor end-unit location, spacious interiors, tasteful upgrades, and exceptional attention to detail, this remarkable condominium offers the comfort and sophistication of a luxury residence with the ease of condominium living. A rare opportunity to enjoy a beautifully finished home where the work has already been done. Simply move in and enjoy!
Property Details
Price:
$649,000
MLS #:
SB26230940
Status:
Active
Beds:
3
Baths:
1.5
Type:
Condo
Subtype:
Condominium
Neighborhood:
183vistadeloro
Listed Date:
Oct 26, 2026
Finished Sq Ft:
1,672
Lot Size:
5,824 sqft / 0.13 acres (approx)
Year Built:
1992
See this Listing
Schools
School District:
Los Angeles Unified
Interior
Appliances
Disposal, Microwave, Refrigerator, Free-Standing Range, Dishwasher
Bathrooms
2 Three Quarter Bathrooms
Cooling
Central Air
Flooring
Tile, Wood, Laminate
Heating
Forced Air, Central
Interior Features
Quartz Counters, Built-in Features, Recessed Lighting, Open Floorplan, Cathedral Ceiling(s)
Laundry Features
Inside, Laundry Closet, See Remarks
Levels
One
Main Level Bathrooms
2
Main Level Bedrooms
3
Exterior
Architectural Style
Mediterranean
Association Amenities
Insurance, Water, Maintenance, Maintenance Grounds
Common Walls
1 Common Wall
Community Features
Curbs, Watersports, Golf, Biking, Dog Park, Hiking, Fishing, Street Lights, Sidewalks, Park
Covered Spaces
2
Garage Spaces
2
Parking Features
Garage
Parking Spots
2
Parking Total
2
Patio And Porch Features
See Remarks
Roof
Spanish Tile
Security Features
Gated Community
Spa Features
None
Stories
1
View
None
Financial
HOA Fee
$550
HOA Fee Frequency
Monthly
HOA Name
926 S. Leland St HOA
HOA Phone
310.994.3922
Map
Community
- Address926 S Leland Street #4 San Pedro CA
- CitySan Pedro
- CountyLos Angeles
- Zip Code90731
Subdivisions in San Pedro
Market Summary
Property Summary
- 926 S Leland Street #4 San Pedro CA is a Condo for sale in San Pedro, CA, 90731. It is listed for $649,000 and features 3 beds, 2 baths, and has approximately 1,672 square feet of living space, and was originally constructed in 1992. The current price per square foot is $388. The average price per square foot for Condo listings in San Pedro is $470. The average listing price for Condo in San Pedro is $516,240.
Similar Listings Nearby

 Courtesy of Compass. Disclaimer: All data relating to real estate for sale on this page comes from the Broker Reciprocity (BR) of the California Regional Multiple Listing Service. Detailed information about real estate listings held by brokerage firms other than include the name of the listing broker. Neither the listing company nor shall be responsible for any typographical errors, misinformation, misprints and shall be held totally harmless. The Broker providing this data believes it to be correct, but advises interested parties to confirm any item before relying on it in a purchase decision. Copyright 2026. California Regional Multiple Listing Service. All rights reserved.
926 S Leland Street #4
San Pedro, CA