
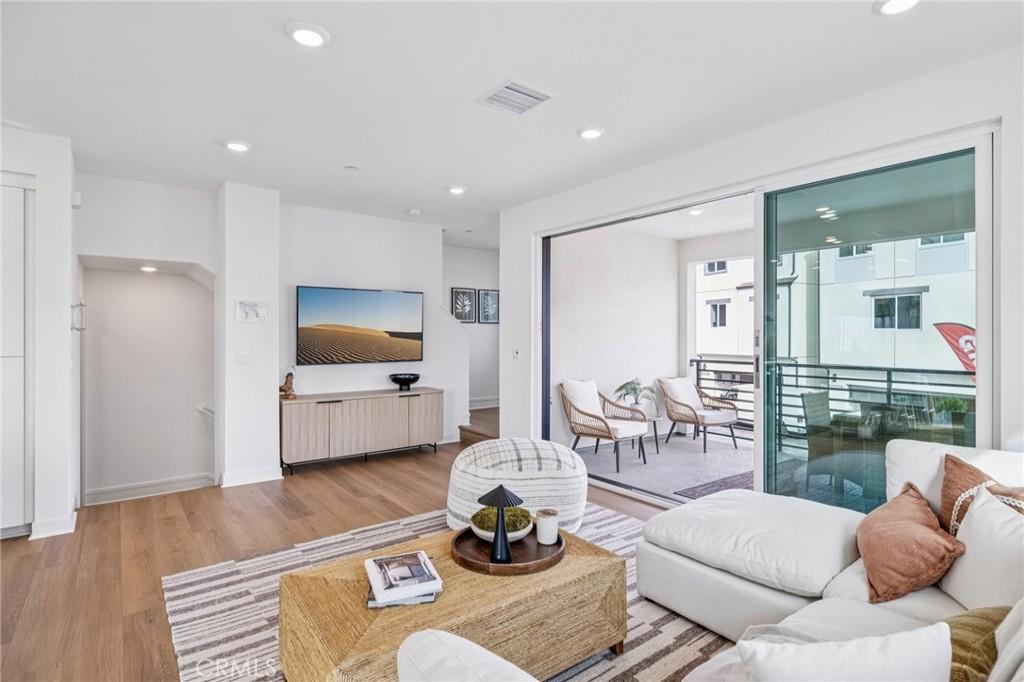
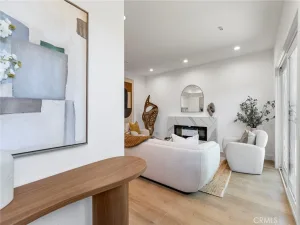
This home is special and here is why: designer finishes, solar panels, and an all-electric appliance package is included. The upgraded 3-panel stacking doors reveal a stunning great room that leads out to a spacious deck. This deck is an extension of your living space and serves as a serene space for a morning routine or an extended space for larger gatherings. Inside, the design stands out: upgraded cabinets, upgraded quartz counters, classic full backsplash, and matte black hardware that is carried throughout the home. The gourmet kitchen features an extended base cabinet that has so many uses, great for additional storage, dining buffet, or a centerpiece to highlight your accessories. The first-floor bedroom has kitchenette electrical roughed in, offering a natural setup for a guest suite or future flexible living. This home is extensively upgraded with window blinds throughout the home, and owned solar panels. Flooring selections still available through the design studio so the home is personalized to your design aesthetics. The attached 2-car garage is EV pre-plumbed for future charging needs. The resort-style common area amenities include a pool, spa, fire pit, rec center, fitness center, and outdoor BBQ areas with covered dining. Great school district with access to nearby award-winning schools. Lives like a single-family home. Photography and virtual tour are of model home and used for representational purposes only.
Property Details
Price:
$982,990
MLS #:
SR26133646
Status:
Active
Beds:
4
Baths:
4
Type:
Townhouse
Neighborhood:
193sanpedronorth
Listed Date:
Jun 18, 2026
Finished Sq Ft:
1,875
Year Built:
2026
See this Listing
Schools
School District:
Los Angeles Unified
Elementary School:
Taper
Middle School:
Dodson
High School:
Narbonne
Interior
Appliances
DW, GD, MW, RF, WLR, ESA, ER, FSR
Bathrooms
3 Full Bathrooms, 1 Half Bathroom
Cooling
CA, ES
Flooring
TILE, SEE, CARP
Heating
CF
Interior Features
RECL, STNC, UFRN, LRBA, LRDA, OFP, PTRY, HCEL, ILFP, QTZC
Laundry Features
ELC, SEE, STK, ICL, DINC, WINC
Levels
C
Main Level Bathrooms
1
Main Level Bedrooms
1
Exterior
Attached Garage YN
1
Common Walls
NOA, NOB, _1CW, EU
Community Features
SDW
Direction Faces
S
Exterior Features
RG
Garage Spaces
2
Green Energy Efficient
CON, WIN, ROF, APL, HVC, THR
New Construction YN
1
Parking Spots
2
Parking Total
2
Patio And Porch Features
SEE
Security Features
SD, COD, GC, GRD
Spa Features
AS, COM
View
NO
Window Features
BLI, ESW
Financial
HOA Fee
$283
HOA Fee 2 Frequency
MO
HOA Fee Frequency
MO
Map
Community
- Address1686 Constellation DR San Pedro CA
- CitySan Pedro
- CountyLos Angeles
- Zip Code90732
Subdivisions in San Pedro
Market Summary
Property Summary
- 1686 Constellation DR San Pedro CA is a Townhouse for sale in San Pedro, CA, 90732. It is listed for $982,990 and features 4 beds, 4 baths, and has approximately 1,875 square feet of living space, and was originally constructed in 2026. The current price per square foot is $524. The average price per square foot for Townhouse listings in San Pedro is $494. The average listing price for Townhouse in San Pedro is $865,890.
Similar Listings Nearby
 Courtesy of RC Homes – Los Angeles / Ventu. Disclaimer: All data relating to real estate for sale on this page comes from the Broker Reciprocity (BR) of the California Regional Multiple Listing Service. Detailed information about real estate listings held by brokerage firms other than include the name of the listing broker. Neither the listing company nor shall be responsible for any typographical errors, misinformation, misprints and shall be held totally harmless. The Broker providing this data believes it to be correct, but advises interested parties to confirm any item before relying on it in a purchase decision. Copyright 2026. California Regional Multiple Listing Service. All rights reserved.
1686 Constellation DR
San Pedro, CA