
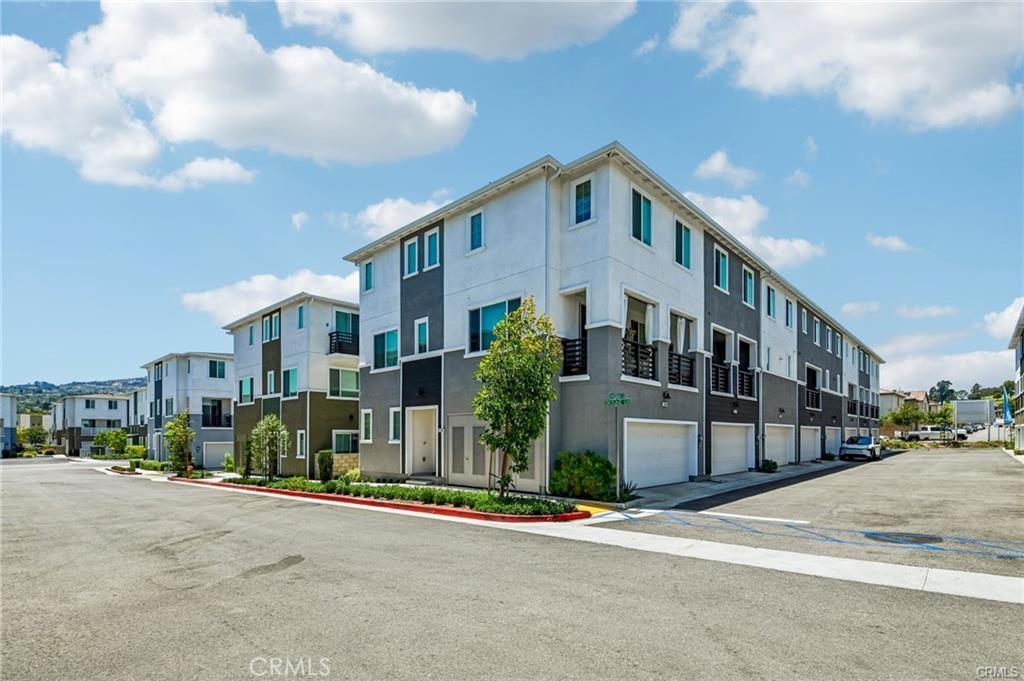
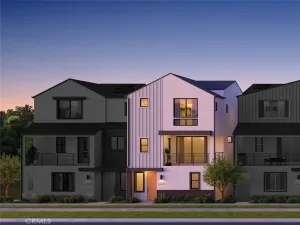
Experience elevated coastal living in one of San Pedro’s most sought-after gated communities, Ponte Vista. Built in 2025, this stunning three-story residence seamlessly blends modern design, energy efficiency, and everyday functionality with 1,828 square feet of thoughtfully designed living space.
Step inside to discover a versatile first-floor flex room—ideal as a home office, gym, guest retreat, or media room—along with a convenient powder bath and direct access to the attached two-car garage.
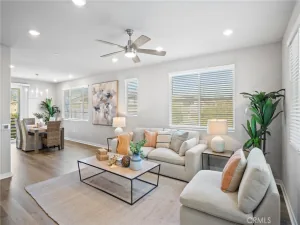
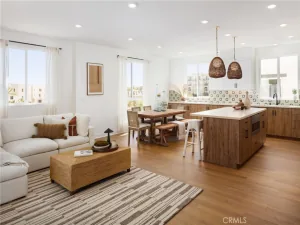
The heart of the home unfolds on the second level, where an expansive open-concept floor plan is filled with natural light. The designer kitchen features a large center island with seating, quartz countertops, abundant cabinetry, stainless steel appliances, and flows effortlessly into the spacious dining and living areas, creating the perfect space for entertaining or relaxing. A private balcony extends your living space outdoors, offering the ideal setting for morning coffee or evening sunsets.
The upper level is dedicated to comfort, featuring three well-appointed bedrooms, including a spacious primary suite complete with a walk-in closet and a beautifully upgraded ensuite bath with dual vanities and a large walk-in shower. An upstairs laundry room adds everyday convenience.
Built with today’s homeowner in mind, this energy-efficient residence includes smart home technology, dual-pane windows, high-efficiency HVAC, tankless water heater, recessed lighting, and premium construction designed for long-term comfort and lower utility costs.
Residents of Ponte Vista enjoy resort-style amenities including a sparkling pool and spa, fitness center, clubhouse, parks, playgrounds, fire pits, outdoor gathering areas, walking trails, and beautifully maintained green spaces—all within a private gated community just minutes from coastal parks, beaches, dining, shopping, and easy freeway access.
This is an exceptional opportunity to own a nearly new luxury home that perfectly balances sophisticated design, low-maintenance living, and the Southern California coastal lifestyle.
Step inside to discover a versatile first-floor flex room—ideal as a home office, gym, guest retreat, or media room—along with a convenient powder bath and direct access to the attached two-car garage.
The heart of the home unfolds on the second level, where an expansive open-concept floor plan is filled with natural light. The designer kitchen features a large center island with seating, quartz countertops, abundant cabinetry, stainless steel appliances, and flows effortlessly into the spacious dining and living areas, creating the perfect space for entertaining or relaxing. A private balcony extends your living space outdoors, offering the ideal setting for morning coffee or evening sunsets.
The upper level is dedicated to comfort, featuring three well-appointed bedrooms, including a spacious primary suite complete with a walk-in closet and a beautifully upgraded ensuite bath with dual vanities and a large walk-in shower. An upstairs laundry room adds everyday convenience.
Built with today’s homeowner in mind, this energy-efficient residence includes smart home technology, dual-pane windows, high-efficiency HVAC, tankless water heater, recessed lighting, and premium construction designed for long-term comfort and lower utility costs.
Residents of Ponte Vista enjoy resort-style amenities including a sparkling pool and spa, fitness center, clubhouse, parks, playgrounds, fire pits, outdoor gathering areas, walking trails, and beautifully maintained green spaces—all within a private gated community just minutes from coastal parks, beaches, dining, shopping, and easy freeway access.
This is an exceptional opportunity to own a nearly new luxury home that perfectly balances sophisticated design, low-maintenance living, and the Southern California coastal lifestyle.
Property Details
Price:
$839,000
MLS #:
PW26146659
Status:
Active
Beds:
3
Baths:
3
Type:
Townhouse
Neighborhood:
193sanpedronorth
Listed Date:
Jul 6, 2026
Finished Sq Ft:
1,828
Lot Size:
780 sqft / 0.02 acres (approx)
Year Built:
2025
See this Listing
Schools
School District:
Los Angeles Unified
Interior
Appliances
DW, FZ, GD, MW, WLR, ESA, GO, GR, GS, FSR, GWH, HEWH, ESWH, SCO, TW, VEF, WHU
Bathrooms
2 Full Bathrooms, 1 Half Bathroom
Cooling
CA, GAS, ES, HE, SR13
Flooring
TILE, VINY, CARP
Interior Features
HA, RECL, GRNC, STNC, UFRN, LRBA, OFP, PTRY, _2STR, BL, HCEL, ILFP
Laundry Features
GE, IR, IN, UL, DINC, WINC
Levels
C
Main Level Bathrooms
1
Main Level Bedrooms
1
Exterior
Architectural Style
MOD
Attached Garage YN
1
Common Walls
_2CW
Community Features
SDW, STM, SL, PARK, BIKI, DGP
Construction Materials
STC, FCT, SFI
Exterior Features
LIT
Fencing
BW
Garage Spaces
2
Green Energy Efficient
CON, INS, DOR, ROF, APL, HVC, THR, WTR, ELC
Parking Spots
2
Parking Total
2
Patio And Porch Features
CO, PTO, PO
Roof
ASP, SHN
Security Features
_24HR, COD, FSDS, FRDW, FS, GC
Spa Features
AS, COM
View
NE
Financial
HOA Fee
$492
HOA Fee Frequency
MO
Map
Community
- Address1484 Sandbar Lane San Pedro CA
- CitySan Pedro
- CountyLos Angeles
- Zip Code90732
Subdivisions in San Pedro
Market Summary
Property Summary
- 1484 Sandbar Lane San Pedro CA is a Townhouse for sale in San Pedro, CA, 90732. It is listed for $839,000 and features 3 beds, 3 baths, and has approximately 1,828 square feet of living space, and was originally constructed in 2025. The current price per square foot is $459. The average price per square foot for Townhouse listings in San Pedro is $491. The average listing price for Townhouse in San Pedro is $852,119.
Similar Listings Nearby
 Courtesy of Compass. Disclaimer: All data relating to real estate for sale on this page comes from the Broker Reciprocity (BR) of the California Regional Multiple Listing Service. Detailed information about real estate listings held by brokerage firms other than include the name of the listing broker. Neither the listing company nor shall be responsible for any typographical errors, misinformation, misprints and shall be held totally harmless. The Broker providing this data believes it to be correct, but advises interested parties to confirm any item before relying on it in a purchase decision. Copyright 2026. California Regional Multiple Listing Service. All rights reserved.
1484 Sandbar Lane
San Pedro, CA