
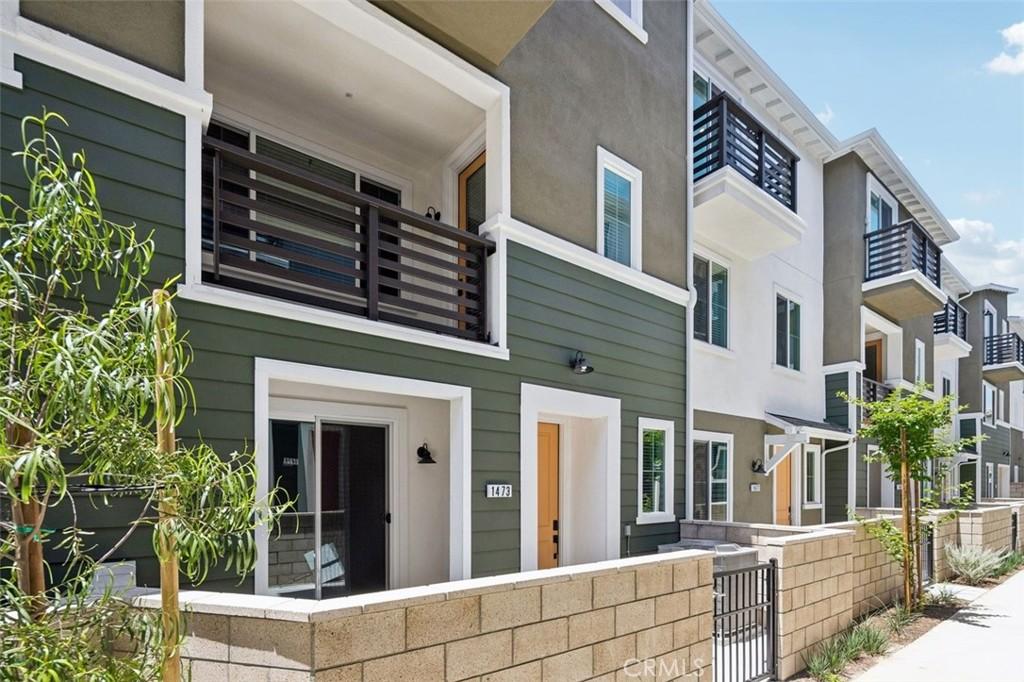
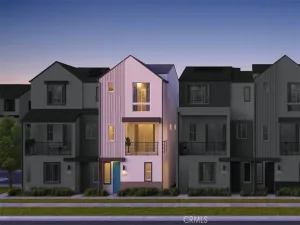
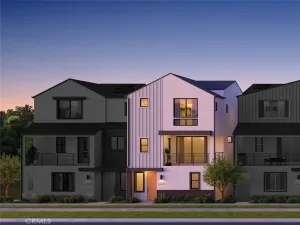
UP TO $25,000 CREDIT TO BUYERS! Now available — brand new, energy-efficient townhomes at Cabrilla at Ponte Vista! Discover coastal living made easy in this gated community, where scenic Ponte Vista trails are right outside your door and White Point Beach is just minutes away. Commuters will love the quick, easy access to the 110 Freeway.
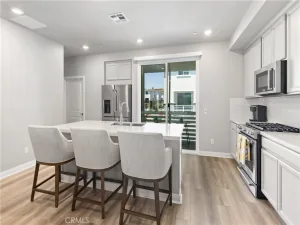
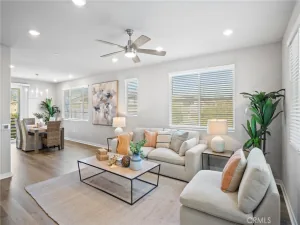
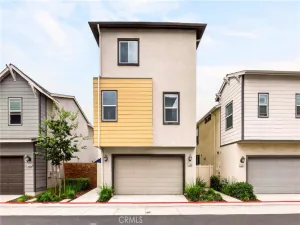
This home offers 3 bedrooms and 3 bathrooms across three thoughtfully designed levels. The entry level welcomes you with an open flex space — ideal as a play area or home office — complete with a sliding glass door leading to a front patio. On the second level, an open-concept living space showcases a designer-curated kitchen outfitted with brand new KitchenAid appliances, a convenient half bath, and a large balcony perfect for coastal breezes. The third level is home to all three bedrooms, two full bathrooms, and a laundry closet with a Whirlpool washer and dryer. Smart home features are woven throughout, adding convenience and modern connectivity to everyday living. Step outside and enjoy a walkable neighborhood built for connection and relaxation, with resort-style amenities including a sparkling pool and spa, community parks, and a fire pit with outdoor BBQ area — perfect for gathering with neighbors and friends. Experience energy-efficient features built to lower your utility bills, giving you more comfort, more savings, and more time to enjoy it all.
This home offers 3 bedrooms and 3 bathrooms across three thoughtfully designed levels. The entry level welcomes you with an open flex space — ideal as a play area or home office — complete with a sliding glass door leading to a front patio. On the second level, an open-concept living space showcases a designer-curated kitchen outfitted with brand new KitchenAid appliances, a convenient half bath, and a large balcony perfect for coastal breezes. The third level is home to all three bedrooms, two full bathrooms, and a laundry closet with a Whirlpool washer and dryer. Smart home features are woven throughout, adding convenience and modern connectivity to everyday living. Step outside and enjoy a walkable neighborhood built for connection and relaxation, with resort-style amenities including a sparkling pool and spa, community parks, and a fire pit with outdoor BBQ area — perfect for gathering with neighbors and friends. Experience energy-efficient features built to lower your utility bills, giving you more comfort, more savings, and more time to enjoy it all.
Property Details
Price:
$839,000
MLS #:
AR26146686
Status:
Pending
Beds:
3
Baths:
4
Type:
Townhouse
Neighborhood:
193sanpedronorth
Listed Date:
Jul 6, 2026
Finished Sq Ft:
1,828
Year Built:
2025
See this Listing
Schools
School District:
Los Angeles Unified
Elementary School:
Taper
Middle School:
Sepulveda
High School:
Narbonne
Interior
Appliances
DW, FZ, GD, MW, RF, WLR, ESA, ES, EO, ER, FSR, HEWH, ESWH, VEF, WHU
Bathrooms
2 Full Bathrooms, 2 Half Bathrooms
Cooling
CA, ELC, ES, HE, SR13
Flooring
TILE, VINY, CARP
Interior Features
RECL, UFRN, LRBA, OFP, PTRY, _2STR, QTZC
Laundry Features
ELC, IN, ICL, UL, DINC, WINC
Levels
C
Exterior
Attached Garage YN
1
Common Walls
_2CW
Community Features
SDW, SL, SUB, PARK, DGP
Exterior Features
LIT
Garage Spaces
2
Green Energy Efficient
INS, ROF, APL, HVC, THR, WTR, ELC
New Construction YN
1
Parking Spots
2
Parking Total
2
Patio And Porch Features
PTO
Security Features
_24HR, COD, FSDS, FRDW, FS, GC
Spa Features
COM
View
CY, NE
Financial
HOA Fee
$504
HOA Fee Frequency
MO
Map
Community
- Address1473 Reef LN San Pedro CA
- CitySan Pedro
- CountyLos Angeles
- Zip Code90732
Subdivisions in San Pedro
Market Summary
Property Summary
- 1473 Reef LN San Pedro CA is a Townhouse for sale in San Pedro, CA, 90732. It is listed for $839,000 and features 3 beds, 4 baths, and has approximately 1,828 square feet of living space, and was originally constructed in 2025. The current price per square foot is $459. The average price per square foot for Townhouse listings in San Pedro is $493. The average listing price for Townhouse in San Pedro is $850,223.
Similar Listings Nearby
 Courtesy of Moon Realty. Disclaimer: All data relating to real estate for sale on this page comes from the Broker Reciprocity (BR) of the California Regional Multiple Listing Service. Detailed information about real estate listings held by brokerage firms other than include the name of the listing broker. Neither the listing company nor shall be responsible for any typographical errors, misinformation, misprints and shall be held totally harmless. The Broker providing this data believes it to be correct, but advises interested parties to confirm any item before relying on it in a purchase decision. Copyright 2026. California Regional Multiple Listing Service. All rights reserved.
1473 Reef LN
San Pedro, CA