
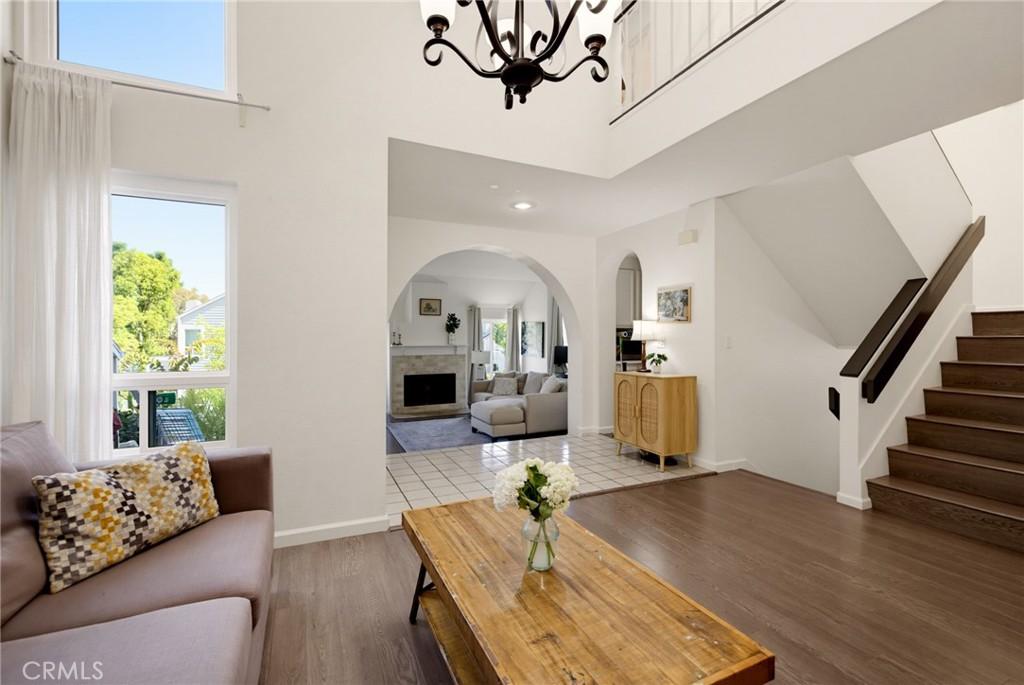
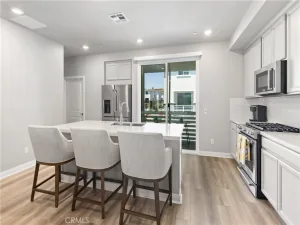
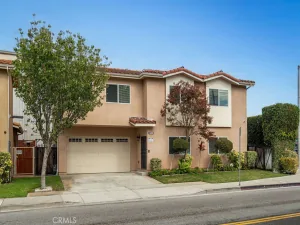
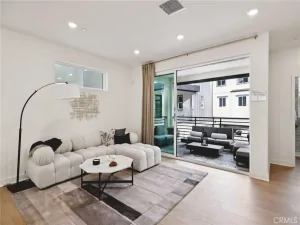
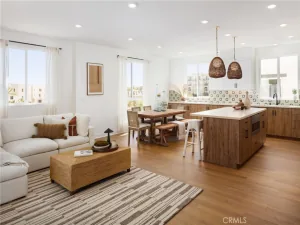
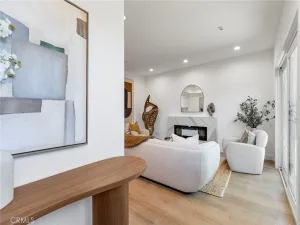
Come home to a place where space, comfort, and coastal charm come together in the award-winning, gated Baywatch community. Known for its distinctive Cape Cod-inspired architecture, beautifully landscaped grounds, and inviting resort-style setting, Baywatch offers a peaceful sense of escape. As one of the largest townhomes in the community, this beautifully updated residence offers 3 bedrooms plus an approximately 300 sq. ft. bonus room with a closet, providing incredible flexibility for a home office, gym, playroom, media room, or additional living space. Step inside and you are immediately greeted by soaring cathedral ceilings, a skylight, and an abundance of natural light that create an open and uplifting atmosphere. New dual-pane, energy-efficient windows and sliding doors throughout welcome the sunshine while enhancing comfort, efficiency, and tranquility. Neutral paint and laminate wood flooring provide a warm, updated backdrop as the living spaces flow naturally from one to the next. The remodeled kitchen is bright and welcoming, featuring crisp white cabinetry, quartz countertops, and a breakfast bar perfect for casual mornings. Gather around the cozy fireplace in the living room or step outside to your private patio for weekend BBQs, outdoor dining, and quiet evenings at home. Upstairs, the spacious primary suite offers a peaceful retreat with its own private balcony, sitting area, walk-in closet, soaking tub, separate shower, and private toilet room. Down the hall, two additional bedrooms share a full bathroom, creating a comfortable and functional layout. The lower level offers even more versatility with the oversized bonus room, along with a separate laundry room, coat closet, and two-car attached garage with direct access. Additional upgrades include newer central air conditioning and heating, as well as a new garbage disposal, adding to the comfort and convenience of this move-in-ready home. Baywatch continues to impress following an approximately $2 million community improvement project, including enhancements to the pool and spa area, balconies, and landscaping, further elevating the beauty and appeal of this distinctive community. Just minutes from top-rated schools, parks, shopping, dining, the marina, freeways, and the evolving San Pedro waterfront and West Harbor, this is more than a place to call home. It is an opportunity to enjoy generous living space, peaceful surroundings, and the coastal lifestyle that makes San Pedro so special.
Property Details
Price:
$829,000
MLS #:
SB26217338
Status:
Active
Beds:
3
Baths:
3
Type:
Townhouse
Neighborhood:
193sanpedronorth
Listed Date:
Oct 6, 2026
Finished Sq Ft:
1,902
Lot Size:
98,234 sqft / 2.26 acres (approx)
Year Built:
1983
See this Listing
Schools
School District:
Los Angeles Unified
Middle School:
Dodson
High School:
San Pedro
Interior
Appliances
DW, FZ, GD, RF, GER
Bathrooms
2 Full Bathrooms, 1 Half Bathroom
Cooling
CA
Flooring
LAM
Heating
CF
Interior Features
BI, ST, WB, BAR, RECL, OFP, BL, HCEL, QTZC
Laundry Features
IR, IN, DINC, WINC
Levels
C
Main Level Bathrooms
1
Exterior
Attached Garage YN
1
Common Walls
NOA, NOB, _2CW
Community Features
SDW, SL, CRB
Fencing
VNL
Garage Spaces
2
Parking Spots
2
Parking Total
2
Patio And Porch Features
PTO
Security Features
AG, GC
Spa Features
AS, IG, COM
View
HA, MT
Window Features
BW, DPW
Financial
HOA Fee
$730
HOA Fee Frequency
MO
Map
Community
- Address1150 W Capitol DR #30 San Pedro CA
- CitySan Pedro
- CountyLos Angeles
- Zip Code90732
Subdivisions in San Pedro
Market Summary
Property Summary
- 1150 W Capitol DR #30 San Pedro CA is a Townhouse for sale in San Pedro, CA, 90732. It is listed for $829,000 and features 3 beds, 3 baths, and has approximately 1,902 square feet of living space, and was originally constructed in 1983. The current price per square foot is $436. The average price per square foot for Townhouse listings in San Pedro is $491. The average listing price for Townhouse in San Pedro is $838,379.
Similar Listings Nearby
 Courtesy of Estate Properties. Disclaimer: All data relating to real estate for sale on this page comes from the Broker Reciprocity (BR) of the California Regional Multiple Listing Service. Detailed information about real estate listings held by brokerage firms other than include the name of the listing broker. Neither the listing company nor shall be responsible for any typographical errors, misinformation, misprints and shall be held totally harmless. The Broker providing this data believes it to be correct, but advises interested parties to confirm any item before relying on it in a purchase decision. Copyright 2026. California Regional Multiple Listing Service. All rights reserved.
1150 W Capitol DR #30
San Pedro, CA