
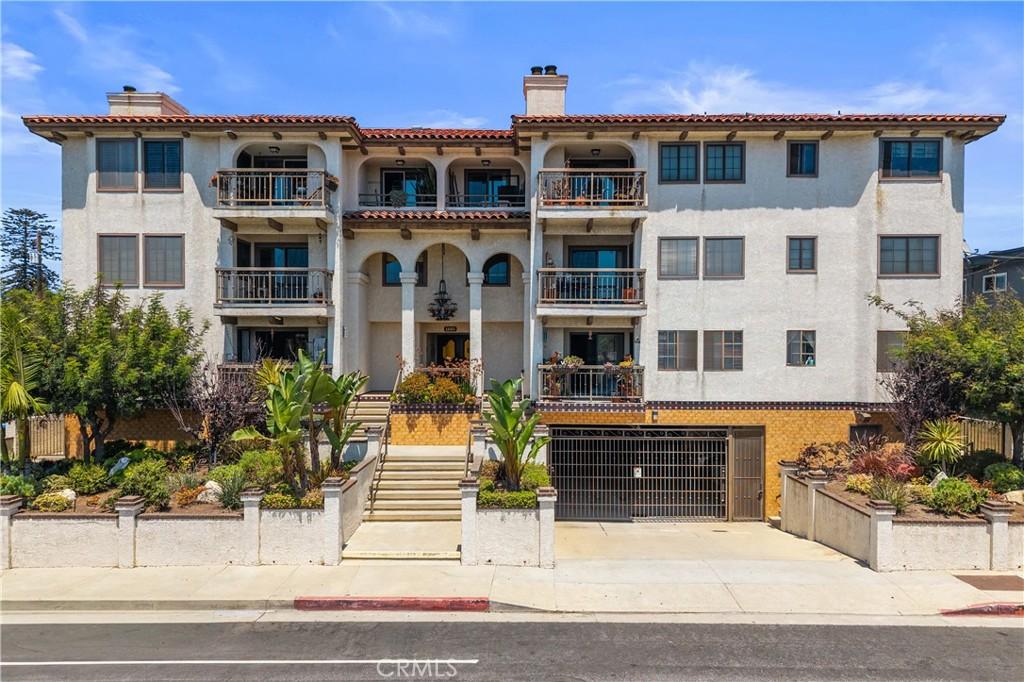
Spacious single-level penthouse end unit offering sweeping views of the ocean, the Palos Verdes hill, city lights, the Vincent Thomas Bridge, and LA Harbor. Upon entering, you’re welcomed by newly installed wide-plank laminate flooring, expansive living and dining areas, and floor-to-ceiling sliding glass doors that fill the home with natural light. This penthouse unit boasts one of the largest outdoor balconies in the complex making the home great for both indoor and outdoor living and entertaining. The large kitchen features a breakfast bar, a breakfast nook area, plenty of restored and restained oak cabinets and pantries with freshly painted interiors, a brand-new stainless steel gas range with its new hood, and a more recent wine fridge. This house has three bedrooms, one serves as an office/bonus room and features a walk-in closet and a newly remodeled bathroom with a new shower valve, vanity, and mirror. The second bedroom has a spacious walk-in closet with its own vanity/built in desk area, and the large primary ensuite bedroom has a his & hers mirrored closet and custom built in organizer. The primary bathroom offers a large Jacuzzi tub and new tile floors. The hallway guest bathroom also has a new faucet, new tile floors and a bathtub. This home has a new water heater and a front-load, side-by-side washer and dryer with an installed built-in drying rack. Additional improvements include a new water heater, a front-load side-by-side washer and dryer with a built-in drying rack, newer interior paint, and brand-new light fixtures with integrated ceiling fans in the dining room and third bedroom. The home also features central heating and air conditioning, a beautiful gas fireplace, two oversized parking spaces with dedicated storage units, and is located within a fully gated community offering a recreation room with a pool table. Plus water & HOA included in the monthly rent.
Property Details
Price:
$3,900
MLS #:
PV26171392
Status:
Pending
Beds:
3
Baths:
3
Type:
Single Family
Subtype:
Condominium
Neighborhood:
183vistadeloro
Listed Date:
Aug 6, 2026
Finished Sq Ft:
1,852
Lot Size:
28,776 sqft / 0.66 acres (approx)
Year Built:
1981
See this Listing
Schools
School District:
Los Angeles Unified
Interior
Appliances
DW, RF, DO, HOD
Bathrooms
2 Full Bathrooms, 1 Three Quarter Bathroom
Cooling
CA
Flooring
LAM, CARP
Heating
CF
Interior Features
BI, ST, WB, RECL, TILC, LRBA, OFP, BL
Laundry Features
IN
Levels
A
Main Level Bathrooms
3
Main Level Bedrooms
3
Exterior
Architectural Style
SPN
Common Walls
_1CW
Community Features
SDW, STM, SL, CRB, CW
Garage Spaces
2
Parking Spots
2
Parking Total
2
Roof
SPT
Security Features
GC
Spa Features
NO
View
CI, HI, PA, VT
Financial
Map
Community
- Address1150 W 13th ST #306 San Pedro CA
- CitySan Pedro
- CountyLos Angeles
- Zip Code90731
Subdivisions in San Pedro
Market Summary
Current real estate data for Single Family in San Pedro as of Sep 30, 2026
282
Single Family Listed
82
Avg DOM
318
Avg $ / SqFt
$682,626
Avg List Price
Property Summary
- 1150 W 13th ST #306 San Pedro CA is a Single Family for sale in San Pedro, CA, 90731. It is listed for $3,900 and features 3 beds, 3 baths, and has approximately 1,852 square feet of living space, and was originally constructed in 1981. The current price per square foot is $2. The average price per square foot for Single Family listings in San Pedro is $318. The average listing price for Single Family in San Pedro is $682,626.
Similar Listings Nearby
 Courtesy of Compass. Disclaimer: All data relating to real estate for sale on this page comes from the Broker Reciprocity (BR) of the California Regional Multiple Listing Service. Detailed information about real estate listings held by brokerage firms other than include the name of the listing broker. Neither the listing company nor shall be responsible for any typographical errors, misinformation, misprints and shall be held totally harmless. The Broker providing this data believes it to be correct, but advises interested parties to confirm any item before relying on it in a purchase decision. Copyright 2026. California Regional Multiple Listing Service. All rights reserved.
1150 W 13th ST #306
San Pedro, CA