
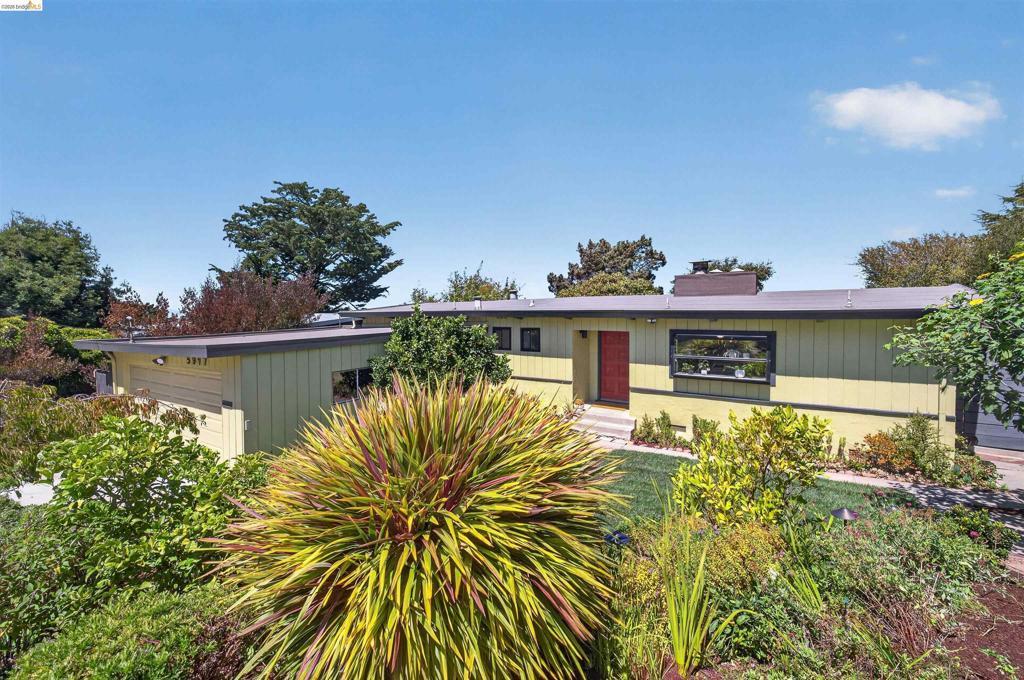
Perched high above the valley, this is a home with a rare sense of perspective. Step through the red front door and into a natural habitat viewing sanctuary—where the house, the garden, and the landscape beyond seem to exist in one continuous frame AND the expansive view stretches across the valley toward the Bay and a distant horizon. The wow factor begins the moment you enter this home, the living and dining area showcases floor-to-ceiling windows, turning the valley beyond into living artwork. Open-beamed ceilings and a statement fireplace give the room the unmistakable character of a fabulous mid-century home, while the generous windows make the landscape the star. This is a home designed for looking outward—for noticing the weather rolling through, the changing light, the fog settling into the valley, and the colors shifting as afternoon becomes evening. Open the doors and the experience continues outside. A level patio flows naturally from the living space and extends to a deck perched over the hillside complete with a hot tub and then there is the garden! From the level patio, the backyard is a journey with nature as an active participant: terraced gardens of vegetables and fruit trees, hawks soaring and hummingbirds hovering. Inside, the house is equally appealing in its own distinctly mid-century way. The layout is warm, practical and made for gathering, with the living spaces naturally connected to the outdoors while three bedrooms offer privacy and quiet. A full hallway bath serves the bedrooms, while the primary bedroom has its own ensuite. There is an office nook tucked just off the kitchen—perfect for a laptop, a little paperwork, or a creative project—and a two-car garage with a worktable and built-in storage carpentry that will make an organizer, hobbyist or hands-on homeowner very happy. But the heart of this property is the relationship between house and landscape. This isn’t simply a home with a nice backyard or a house with a view. It’s a true mid-century house with mid-century values of bringing the outside in. Set on a quiet dead-end street, this special home offers a sense of retreat without being removed from the world: commutes, groceries, coffee, trails, restaurants. It is a perfect place for anyone who appreciates a house with personality, a garden with life, and a view that asks you to slow down and look a little farther; down across the valley, beyond the Bay, and out to the hazy horizon where the possibilities, seem endless.
Property Details
Price:
$695,000
MLS #:
41146271
Status:
Active
Beds:
3
Baths:
2
Type:
Single Family
Subtype:
Single Family Residence
Subdivision:
SAN PABLO HILLS!
Listed Date:
Aug 28, 2026
Finished Sq Ft:
1,435
Lot Size:
8,190 sqft / 0.19 acres (approx)
Year Built:
1956
See this Listing
Schools
Interior
Bathrooms
2 Full Bathrooms
Cooling
NO
Flooring
TILE, WOOD
Heating
FA
Laundry Features
DINC, WINC
Levels
A
Exterior
Architectural Style
MOD
Attached Garage YN
1
Construction Materials
STC
Garage Spaces
2
Parking Spots
4
Parking Total
4
Patio And Porch Features
DK, PTO
Roof
CMP
View
BA, CN, CI, HI, PA, PK, WA
Financial
Map
Community
- Address5917 Wyman St San Pablo CA
- SubdivisionSAN PABLO HILLS!
- CitySan Pablo
- CountyContra Costa
- Zip Code94806
Subdivisions in San Pablo
Market Summary
Current real estate data for Single Family in San Pablo as of Aug 30, 2026
14
Single Family Listed
75
Avg DOM
460
Avg $ / SqFt
$1,191,057
Avg List Price
Property Summary
- Located in the SAN PABLO HILLS! subdivision, 5917 Wyman St San Pablo CA is a Single Family for sale in San Pablo, CA, 94806. It is listed for $695,000 and features 3 beds, 2 baths, and has approximately 1,435 square feet of living space, and was originally constructed in 1956. The current price per square foot is $484. The average price per square foot for Single Family listings in San Pablo is $460. The average listing price for Single Family in San Pablo is $1,191,057.
Similar Listings Nearby
 Courtesy of Vanguard Properties. Disclaimer: All data relating to real estate for sale on this page comes from the Broker Reciprocity (BR) of the California Regional Multiple Listing Service. Detailed information about real estate listings held by brokerage firms other than include the name of the listing broker. Neither the listing company nor shall be responsible for any typographical errors, misinformation, misprints and shall be held totally harmless. The Broker providing this data believes it to be correct, but advises interested parties to confirm any item before relying on it in a purchase decision. Copyright 2026. California Regional Multiple Listing Service. All rights reserved.
5917 Wyman St
San Pablo, CA