
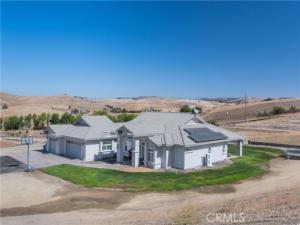
Welcome to your private hilltop sanctuary on the Central Coast! Situated on an expansive 13.29-acre parcel just 15 miles from Highway 101, this stunning 3BR/2BA custom home masterfully blends rural tranquility with elegant modern living. The property features already approved and planned designs for a detached shop, perfect for a custom workshop or equipment storage. Step past the marble entry to discover an airy, open floor plan featuring distressed hardwood flooring, double-pane windows with panoramic valley views, and a spacious living room with a cozy wood-burning fireplace. The chef’s kitchen boasts premium granite countertops and stainless-steel appliances. Escape to the private primary suite, offering an oversized walk-in closet, a jetted soaking tub, and sliding doors to a covered patio. Outside, enjoy a custom pergola, fenced yard with drip irrigation, and an attached 3-car garage. With over 578,000 sq ft of usable land, pre-approved shop plans, and no HOA, the possibilities are endless for an equestrian setup, vineyard, or ADU in the beautiful San Miguel/Paso Robles wine region!
Property Details
Price:
$1,195,000
MLS #:
NS26218533
Status:
Active
Beds:
3
Baths:
2
Type:
Single Family
Subtype:
Single Family Residence
Neighborhood:
smigsanmiguel
Listed Date:
Oct 8, 2026
Finished Sq Ft:
2,322
Lot Size:
578,912 sqft / 13.29 acres (approx)
Year Built:
2005
See this Listing
Schools
School District:
Paso Robles Joint Unified
Interior
Appliances
Disposal, Microwave, Propane Range, Propane Oven, Tankless Water Heater, Vented Exhaust Fan, Dishwasher
Bathrooms
2 Full Bathrooms
Cooling
Central Air
Flooring
Tile, Carpet, Wood
Heating
Fireplace(s), Forced Air
Interior Features
Ceiling Fan(s), Recessed Lighting, Granite Counters
Laundry Features
Inside, Laundry Room, Propane Dryer Hookup, Washer Hookup
Levels
One
Main Level Bathrooms
2
Main Level Bedrooms
3
Exterior
Accessibility Features
None
Architectural Style
Ranch
Attached Garage YN
1
Common Walls
No Common Walls
Community Features
Rural
Construction Materials
Stucco
Covered Spaces
3
Direction Faces
West
Exterior Features
Rain Gutters, Lighting
Fencing
Pipe
Garage Spaces
3
Lot Features
Corner Lot, Front Yard, Horse Property, Sprinkler System, Up Slope from Street, Lawn
Open Parking YN
1
Other Structures
Shed(s)
Parking Features
Concrete, Covered, Direct Access, RV Access/Parking, Asphalt, Garage Faces Front, Driveway, Boat, Garage – Two Door
Parking Spots
3
Parking Total
3
Patio And Porch Features
Concrete, Patio
Roof
Tile, Asphalt
Spa Features
None
Stories
1
View
Mountain(s), Meadow, Hills, Canyon, Creek/Stream, Panoramic
Window Features
Double Pane Windows, Screens
Financial
Map
Community
- Address76925 Barker Road San Miguel CA
- CitySan Miguel
- CountyMonterey
- Zip Code93451
Subdivisions in San Miguel
Market Summary
Current real estate data for Single Family in San Miguel as of Nov 01, 2026
17
Single Family Listed
125
Avg DOM
704
Avg $ / SqFt
$1,407,818
Avg List Price
Property Summary
- 76925 Barker Road San Miguel CA is a Single Family for sale in San Miguel, CA, 93451. It is listed for $1,195,000 and features 3 beds, 2 baths, and has approximately 2,322 square feet of living space, and was originally constructed in 2005. The current price per square foot is $515. The average price per square foot for Single Family listings in San Miguel is $704. The average listing price for Single Family in San Miguel is $1,407,818.
Similar Listings Nearby
 Courtesy of RE/MAX Parkside Real Estate. Disclaimer: All data relating to real estate for sale on this page comes from the Broker Reciprocity (BR) of the California Regional Multiple Listing Service. Detailed information about real estate listings held by brokerage firms other than include the name of the listing broker. Neither the listing company nor shall be responsible for any typographical errors, misinformation, misprints and shall be held totally harmless. The Broker providing this data believes it to be correct, but advises interested parties to confirm any item before relying on it in a purchase decision. Copyright 2026. California Regional Multiple Listing Service. All rights reserved.
76925 Barker Road
San Miguel, CA