
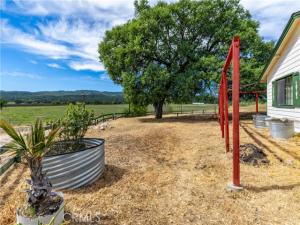
Set on nearly 10 usable acres with paved road frontage west of the historic Old West town of Parkfield this inviting country property offers a rare blend of accessibility and privacy. From the front deck, take in sweeping views of scattered oaks, surrounding ranchland, and the area’s only large vineyard, while a massive shade oak anchors the front yard, creating the perfect setting to unwind on the swing and enjoy stunning sunset skies.
The property features a single-level home of approximately 1,724± square feet, offering four bedrooms and two bathrooms. Designed for both comfort and efficiency, the home includes an owned solar system that can reduce annual power costs to near zero. In addition to traditional forced air heating and cooling, comfort is enhanced with a whole house fan, ceiling fans, and a cozy wood stove in the living room. The open-concept kitchen features a large island and double doors that lead directly to the backyard, making indoor-outdoor living easy and functional.
Additional improvements include a two-car attached garage with built-in workbenches, a private well supported by a 10,000-gallon galvanized steel water tank positioned at the property’s high point for reliable gravity-fed distribution, and ample storage with two 40-foot shipping containers and two smaller sheds. The land is thoughtfully arranged with several fenced pastures and a charming chicken coop, ideal for rural living or small-scale agriculture. Recent updates to the roof, flooring, and exterior paint add further appeal.
Enjoy the convenience of paved access and close proximity to the renowned Parkfield Cafe & Lodge, all while benefiting from a peaceful setting with no close neighbors and plenty of room to breathe and relax.
Property Details
Price:
$729,000
MLS #:
NS26063904
Status:
Active
Beds:
4
Baths:
2
Type:
Single Family
Subtype:
Single Family Residence
Listed Date:
Mar 25, 2026
Finished Sq Ft:
1,724
Lot Size:
378,972 sqft / 8.70 acres (approx)
Year Built:
1995
See this Listing
Schools
School District:
Shandon Joint Unified
Interior
Appliances
Propane Oven, Propane Cooktop, Dishwasher
Bathrooms
2 Full Bathrooms
Cooling
Whole House Fan, Central Air
Flooring
Vinyl, Laminate
Heating
Forced Air, Wood Stove
Interior Features
Partially Furnished, Ceiling Fan(s), Storage
Laundry Features
Inside, Laundry Room
Levels
One
Main Level Bathrooms
2
Main Level Bedrooms
4
Exterior
Accessibility Features
None
Attached Garage YN
1
Common Walls
No Common Walls
Community Features
Valley, Rural
Covered Spaces
2
Fencing
Barbed Wire, Wire, Cross Fenced, Livestock, Needs Repair
Garage Spaces
2
Lot Features
Ranch
Other Structures
Storage, Shed(s)
Parking Features
On Site, Garage – Single Door, RV Access/Parking, Garage Faces Front, Private, RV Potential, Oversized
Parking Spots
2
Parking Total
2
Patio And Porch Features
Front Porch, Deck
Roof
Shingle, Asphalt
Spa Features
None
Stories
1
View
Mountain(s), Trees/Woods, Hills, Valley, Vineyard, Panoramic
Financial
Map
Community
- Address70331 Vineyard Canyon Rd. San Miguel CA
- CitySan Miguel
- CountyMonterey
- Zip Code93451
Subdivisions in San Miguel
Market Summary
Current real estate data for Single Family in San Miguel as of Oct 31, 2026
17
Single Family Listed
124
Avg DOM
704
Avg $ / SqFt
$1,407,818
Avg List Price
Property Summary
- 70331 Vineyard Canyon Rd. San Miguel CA is a Single Family for sale in San Miguel, CA, 93451. It is listed for $729,000 and features 4 beds, 2 baths, and has approximately 1,724 square feet of living space, and was originally constructed in 1995. The current price per square foot is $423. The average price per square foot for Single Family listings in San Miguel is $704. The average listing price for Single Family in San Miguel is $1,407,818.
Similar Listings Nearby
 Courtesy of RE/MAX Parkside Real Estate. Disclaimer: All data relating to real estate for sale on this page comes from the Broker Reciprocity (BR) of the California Regional Multiple Listing Service. Detailed information about real estate listings held by brokerage firms other than include the name of the listing broker. Neither the listing company nor shall be responsible for any typographical errors, misinformation, misprints and shall be held totally harmless. The Broker providing this data believes it to be correct, but advises interested parties to confirm any item before relying on it in a purchase decision. Copyright 2026. California Regional Multiple Listing Service. All rights reserved.
70331 Vineyard Canyon Rd.
San Miguel, CA