
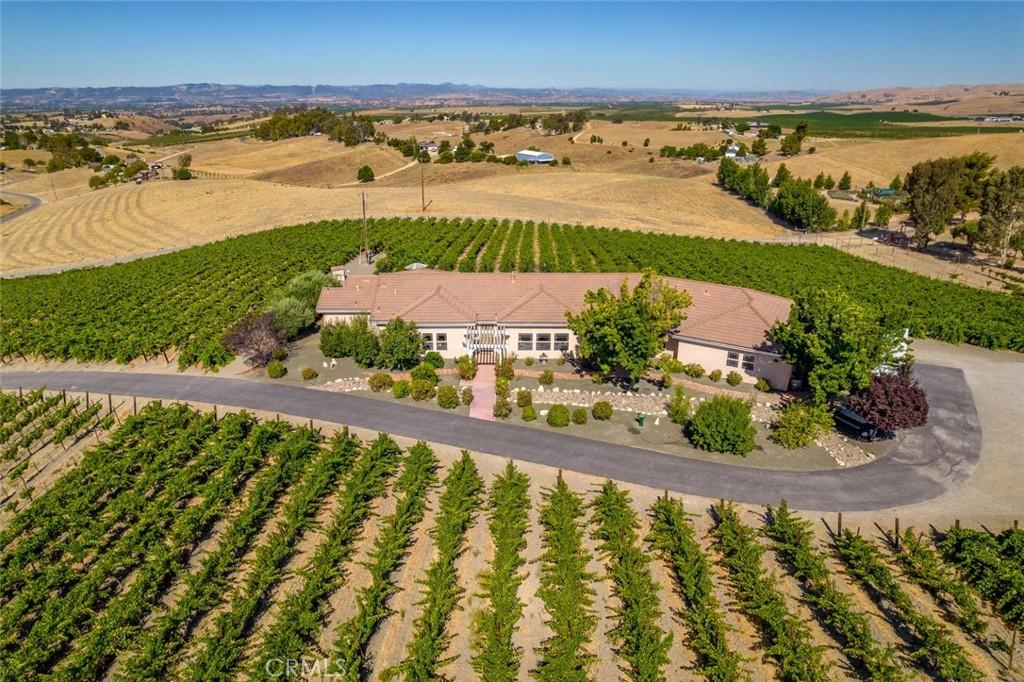
Welcome to Independence Ranch, an unincorporated area. This property is approximately 6 miles off Highway 46 East, 7 miles to the Paso Robles Munincipal Airport (future home of Spaceport Launch Facility, 135-acre development of hotels, retail, offices and warehousing, and Aerospace expansion), and 11 miles to the Mid State Fair Grounds.
This single-level estate sits on 10 acres and offers over 3,500 sq. ft. of living space. The home has vineyard, rose garden, fruit trees and mountain views. There are four bedrooms with the primary having two-walk in closets, a private shower and soaking tub. The front bedroom has a bathroom and walk-in shower. Two bedrooms are located at the opposite end of the house with a shared bathroom, tub and two sinks. The half bathroom is located off the laundry room.
The open-concept gourmet kitchen features 12-foot vaulted ceilings, Thomasville QuietClose™ cabinets, granite tops and a large island. The open-concept kitchen and family room create a warm inviting atmosphere. The bar room is currently used for wine tasting events, as is the dining room. The spacious living room features an Artisan FPX fireplace, three large windows with views of the rose garden and vineyard. There are extensive LED lighting and electrical outlets throughout the house. The exterior of the house also has dawn to dusk lighting. The fenced in swimming pool is conveniently located right outside the family room and primary bedroom.
The vineyard (website, marketing, and multiple award-winning wines available at additional costs) spans 8.5 acres, producing an array of grape varieties including Zinfandel, Primitivo, Petite Sirah, Cabernet Sauvignon, Cabernet Franc, Grenache, Syrah, Mourvedre, and Petit Verdot. Additionally, the front yard has an incredible rose garden, fruit and olive trees. This nine-foot deer fenced-in property checks off the boxes of having a business, pleasure and pride of ownership and a feeling of security. The main entrance is electronically operated and is a custom wrought iron gate. There is also a 10-foot gate in the backside used for agricultural access.
There is a separate price list of the equipment and furniture available. The owner will provide practices, contacts and other relevant information.
This home is currently licensed as a rental and permitted wine tasting event. So much opportunity here!
This single-level estate sits on 10 acres and offers over 3,500 sq. ft. of living space. The home has vineyard, rose garden, fruit trees and mountain views. There are four bedrooms with the primary having two-walk in closets, a private shower and soaking tub. The front bedroom has a bathroom and walk-in shower. Two bedrooms are located at the opposite end of the house with a shared bathroom, tub and two sinks. The half bathroom is located off the laundry room.
The open-concept gourmet kitchen features 12-foot vaulted ceilings, Thomasville QuietClose™ cabinets, granite tops and a large island. The open-concept kitchen and family room create a warm inviting atmosphere. The bar room is currently used for wine tasting events, as is the dining room. The spacious living room features an Artisan FPX fireplace, three large windows with views of the rose garden and vineyard. There are extensive LED lighting and electrical outlets throughout the house. The exterior of the house also has dawn to dusk lighting. The fenced in swimming pool is conveniently located right outside the family room and primary bedroom.
The vineyard (website, marketing, and multiple award-winning wines available at additional costs) spans 8.5 acres, producing an array of grape varieties including Zinfandel, Primitivo, Petite Sirah, Cabernet Sauvignon, Cabernet Franc, Grenache, Syrah, Mourvedre, and Petit Verdot. Additionally, the front yard has an incredible rose garden, fruit and olive trees. This nine-foot deer fenced-in property checks off the boxes of having a business, pleasure and pride of ownership and a feeling of security. The main entrance is electronically operated and is a custom wrought iron gate. There is also a 10-foot gate in the backside used for agricultural access.
There is a separate price list of the equipment and furniture available. The owner will provide practices, contacts and other relevant information.
This home is currently licensed as a rental and permitted wine tasting event. So much opportunity here!
Property Details
Price:
$1,795,000
MLS #:
NS26168506
Status:
Active
Beds:
4
Baths:
4
Type:
Single Family
Subtype:
Single Family Residence
Neighborhood:
smigsanmiguel
Listed Date:
Aug 5, 2026
Finished Sq Ft:
3,531
Lot Size:
435,600 sqft / 10.00 acres (approx)
Year Built:
2006
See this Listing
Schools
School District:
Paso Robles Joint Unified
High School:
Other
Interior
Appliances
DW, GD, IM, MW, RF, WP, WLR, ES, EO, HC, ESWH, PWH
Bathrooms
3 Full Bathrooms, 1 Half Bathroom
Cooling
CA, DL, ES
Flooring
WOOD
Heating
FA, PRO, CF, ES
Interior Features
BI, CF, WB, BAR, CRWN, GRNC, STNC, OFP, BC, CC, HCEL
Laundry Features
IR, IN, DINC, WINC
Levels
A
Main Level Bathrooms
4
Main Level Bedrooms
4
Exterior
Accessibility Features
DSI, NIS
Architectural Style
MED
Attached Garage YN
1
Common Walls
NCW
Community Features
RUR, MTN
Construction Materials
SLD, STC, DWAL
Exterior Features
LIT, RG, TS
Fencing
WI, WIRE
Garage Spaces
3
Parking Spots
6
Parking Total
6
Patio And Porch Features
CON, CO, DK, POF
Roof
CON, TLE
Security Features
SD, COD, CRD, PRKG, FSDS
Spa Features
NO
View
CI, MT, PA, VA, VIN
Window Features
SCR, DPW
Financial
Map
Community
- Address6172 Hawk Ridge PL San Miguel CA
- CitySan Miguel
- CountySan Luis Obispo
- Zip Code93451
Subdivisions in San Miguel
Market Summary
Current real estate data for Single Family in San Miguel as of Oct 06, 2026
23
Single Family Listed
99
Avg DOM
621
Avg $ / SqFt
$1,241,565
Avg List Price
Property Summary
- 6172 Hawk Ridge PL San Miguel CA is a Single Family for sale in San Miguel, CA, 93451. It is listed for $1,795,000 and features 4 beds, 4 baths, and has approximately 3,531 square feet of living space, and was originally constructed in 2006. The current price per square foot is $508. The average price per square foot for Single Family listings in San Miguel is $621. The average listing price for Single Family in San Miguel is $1,241,565.
Similar Listings Nearby
 Courtesy of eXp Realty of Southern California, Inc.. Disclaimer: All data relating to real estate for sale on this page comes from the Broker Reciprocity (BR) of the California Regional Multiple Listing Service. Detailed information about real estate listings held by brokerage firms other than include the name of the listing broker. Neither the listing company nor shall be responsible for any typographical errors, misinformation, misprints and shall be held totally harmless. The Broker providing this data believes it to be correct, but advises interested parties to confirm any item before relying on it in a purchase decision. Copyright 2026. California Regional Multiple Listing Service. All rights reserved.
6172 Hawk Ridge PL
San Miguel, CA