

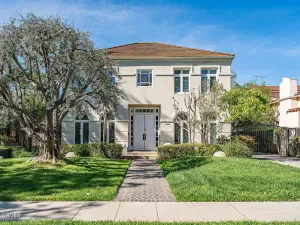
Nestled on a picturesque tree-lined street in one of San Marino’s most sought-after neighborhoods, this beautifully maintained home is just a short walk from San Marino High School. Thoughtfully updated over the years with guidance from Pasadena Showcase House 2025 interior design advisors Jennifer Bevan and Samantha Williams, the residence showcases hardwood floors, elegant crown molding, and refined designer touches. The concrete/clay roof was installed in 2018.
The front door opens to a grand living room with soaring open-beam ceilings and a majestic fireplace. The recently renovated formal dining room is an entertainer’s dream, featuring hand-crafted millwork and large paned windows. The spacious kitchen features a large center island, golden oak granite countertops, travertine flooring, coffered ceilings, and a charming breakfast nook. An inviting den opens to the scenic backyard surrounded by mature trees. The first floor also includes a private guest bedroom with an en suite bathroom. Upstairs are three additional bedrooms, including a spacious primary suite with an en suite bathroom that has a double vanity, soaking tub, and separate shower. A second bedroom features a built-in bookshelf and balcony, while the oversized third bedroom offers two generous closets. An additional bathroom is conveniently situated between the secondary bedrooms. The backyard is a private retreat highlighted by lush foliage, a stunning black-bottom pool, and patio spaces ideal for barbecuing and outdoor entertaining.
Recent upgrades include lighting and electrical improvements, plumbing upgrades, window treatments, enhanced security and fire alarm systems, and earthquake bolting. A refinished approximately 146 sq. ft. bonus room adjacent to the garage, not included in the home’s official square footage, provides flexible use as a gym or workspace.
The front door opens to a grand living room with soaring open-beam ceilings and a majestic fireplace. The recently renovated formal dining room is an entertainer’s dream, featuring hand-crafted millwork and large paned windows. The spacious kitchen features a large center island, golden oak granite countertops, travertine flooring, coffered ceilings, and a charming breakfast nook. An inviting den opens to the scenic backyard surrounded by mature trees. The first floor also includes a private guest bedroom with an en suite bathroom. Upstairs are three additional bedrooms, including a spacious primary suite with an en suite bathroom that has a double vanity, soaking tub, and separate shower. A second bedroom features a built-in bookshelf and balcony, while the oversized third bedroom offers two generous closets. An additional bathroom is conveniently situated between the secondary bedrooms. The backyard is a private retreat highlighted by lush foliage, a stunning black-bottom pool, and patio spaces ideal for barbecuing and outdoor entertaining.
Recent upgrades include lighting and electrical improvements, plumbing upgrades, window treatments, enhanced security and fire alarm systems, and earthquake bolting. A refinished approximately 146 sq. ft. bonus room adjacent to the garage, not included in the home’s official square footage, provides flexible use as a gym or workspace.
Property Details
Price:
$3,088,000
MLS #:
SR26112374
Status:
Pending
Beds:
4
Baths:
3
Type:
Single Family
Subtype:
Single Family Residence
Neighborhood:
655sanmarino
Listed Date:
May 25, 2026
Finished Sq Ft:
2,898
Lot Size:
7,748 sqft / 0.18 acres (approx)
Year Built:
1930
See this Listing
Schools
School District:
San Marino Unified
High School:
San Marino
Interior
Appliances
DW, MW, RF, GS, _6BS, CO, HOD, WHU
Bathrooms
3 Full Bathrooms
Cooling
CA
Flooring
WOOD
Heating
CF
Interior Features
FC, COFF, CRWN, SUMP, GRNC, BL, BC, CC, HCEL
Laundry Features
GAS, IR, DINC, WINC
Levels
U
Main Level Bathrooms
1
Main Level Bedrooms
1
Exterior
Common Walls
NCW
Community Features
SDW, CRB
Exterior Features
SPU
Fencing
BW
Garage Spaces
2
Parking Spots
2
Parking Total
2
Patio And Porch Features
SL, OPN
Roof
CLY, CON
Security Features
SS
View
NO
Financial
Map
Community
- Address2454 Ridgeway San Marino CA
- CitySan Marino
- CountyLos Angeles
- Zip Code91108
Market Summary
Current real estate data for Single Family in San Marino as of Jul 04, 2026
46
Single Family Listed
43
Avg DOM
885
Avg $ / SqFt
$3,321,128
Avg List Price
Property Summary
- 2454 Ridgeway San Marino CA is a Single Family for sale in San Marino, CA, 91108. It is listed for $3,088,000 and features 4 beds, 3 baths, and has approximately 2,898 square feet of living space, and was originally constructed in 1930. The current price per square foot is $1,066. The average price per square foot for Single Family listings in San Marino is $885. The average listing price for Single Family in San Marino is $3,321,128.
Similar Listings Nearby
 Courtesy of Mel Wilson & Associates – Realtors. Disclaimer: All data relating to real estate for sale on this page comes from the Broker Reciprocity (BR) of the California Regional Multiple Listing Service. Detailed information about real estate listings held by brokerage firms other than include the name of the listing broker. Neither the listing company nor shall be responsible for any typographical errors, misinformation, misprints and shall be held totally harmless. The Broker providing this data believes it to be correct, but advises interested parties to confirm any item before relying on it in a purchase decision. Copyright 2026. California Regional Multiple Listing Service. All rights reserved.
2454 Ridgeway
San Marino, CA