
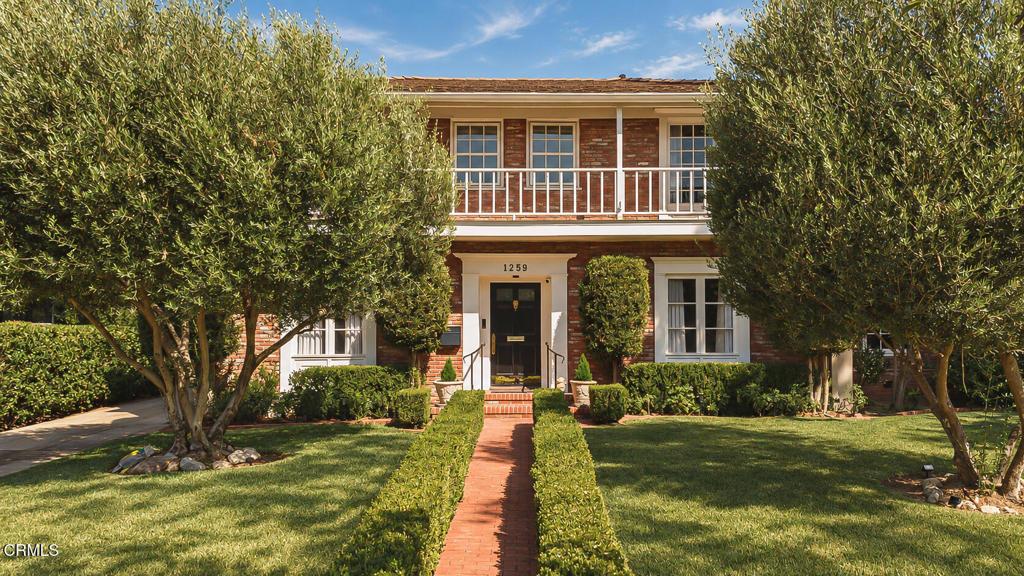
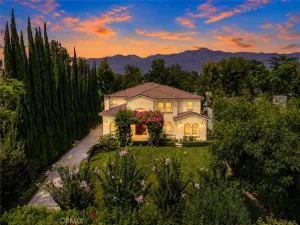
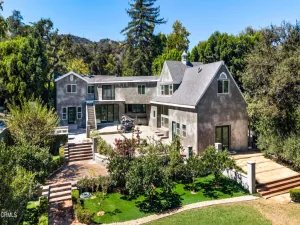
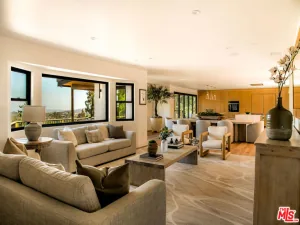
Gracefully set on a tranquil, tree-lined street, this exceptional Williamsburg Colonial residence has been thoughtfully reimagined through a comprehensive, whole-house, top-to-bottom designer renovation, seamlessly blending architectural elegance with refined contemporary comfort. Built in 1935 and extensively renovated throughout 2025 and 2026, this 5 bedroom and 5 bath residence features a deliberately configured floor plan that enhances the natural flow of the home while preserving its original architectural character. Behind the walls, virtually every major system has been replaced, including plumbing, electrical, HVAC with all-new ductwork, insulation, gas lines, sewer line, and the main water service line. Additional improvements include a whole-house water softener, a fire sprinkler system, and enterprise-grade Ubiquiti networking. At the heart of the home, the open-concept designer kitchen is beautifully appointed with Sub-Zero, Wolf, and Miele appliances, custom cabinetry, Taj Mahal Quartzite countertops, a fully equipped secondary spice kitchen, and a dedicated premium water filtration system. Opening seamlessly to the spacious family room, this inviting space is perfectly suited for relaxed mornings and everyday family living. Luxurious bathrooms feature Venetian plaster finishes, handcrafted Italian tile, custom vanities, premium rain showers, and integrated smart bidet toilets. An elegant wood-paneled study with custom solid-wood built-ins offers a quiet retreat for work or reflection, complemented by a nearby built-in Sub-Zero wine refrigerator for effortless entertaining. Additional highlights include custom-crafted solid hardwood flooring, custom solid-wood interior doors, custom-built cabinetry and closets, a custom marble fireplace, an architecturally redesigned staircase, thoughtfully curated designer lighting, and a private, tranquil backyard designed for peaceful relaxation and memorable gatherings with family and friends. Located just a 2-minute drive from Lacy Park and Valentine Elementary School, this exceptional residence presents a rare opportunity to enjoy one of San Marino’s most sought-after neighborhoods. Beautifully crafted, thoughtfully designed, and timeless in its appeal, it is a home to be cherished for generations to come.
Property Details
Price:
$4,588,000
MLS #:
P1-28844
Status:
Pending
Beds:
5
Baths:
5
Type:
Single Family
Subtype:
Single Family Residence
Neighborhood:
655sanmarino
Listed Date:
Sep 15, 2026
Finished Sq Ft:
4,075
Lot Size:
14,228 sqft / 0.33 acres (approx)
Year Built:
1935
See this Listing
Schools
Interior
Appliances
DW, FZ, RF, WLR, GR, BIR, DO, GWH, WHU
Bathrooms
3 Full Bathrooms, 2 Three Quarter Bathrooms
Cooling
CA
Flooring
WOOD
Heating
GAS, CF
Interior Features
BI, FC, CRWN, RECL, PTRY, QTZC
Laundry Features
SEE, STK, DINC, WINC
Levels
U
Exterior
Common Walls
NCW
Community Features
SDW, SL, SUB
Construction Materials
STC
Garage Spaces
2
Parking Spots
2
Parking Total
2
Spa Features
NO
View
MT
Financial
Map
Community
- Address1259 Roanoke RD San Marino CA
- CitySan Marino
- CountyLos Angeles
- Zip Code91108
Market Summary
Current real estate data for Single Family in San Marino as of Oct 14, 2026
66
Single Family Listed
53
Avg DOM
927
Avg $ / SqFt
$3,441,769
Avg List Price
Property Summary
- 1259 Roanoke RD San Marino CA is a Single Family for sale in San Marino, CA, 91108. It is listed for $4,588,000 and features 5 beds, 5 baths, and has approximately 4,075 square feet of living space, and was originally constructed in 1935. The current price per square foot is $1,126. The average price per square foot for Single Family listings in San Marino is $927. The average listing price for Single Family in San Marino is $3,441,769.
Similar Listings Nearby
 Courtesy of The Agency. Disclaimer: All data relating to real estate for sale on this page comes from the Broker Reciprocity (BR) of the California Regional Multiple Listing Service. Detailed information about real estate listings held by brokerage firms other than include the name of the listing broker. Neither the listing company nor shall be responsible for any typographical errors, misinformation, misprints and shall be held totally harmless. The Broker providing this data believes it to be correct, but advises interested parties to confirm any item before relying on it in a purchase decision. Copyright 2026. California Regional Multiple Listing Service. All rights reserved.
1259 Roanoke RD
San Marino, CA