
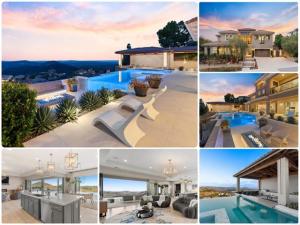
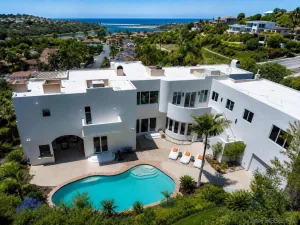
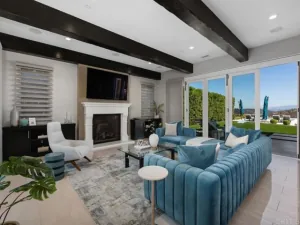
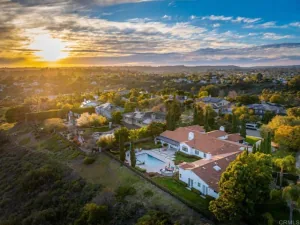
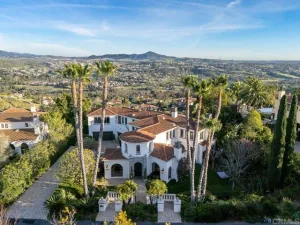
Former Model with sweeping views, an incomparable entertainer’s outdoor living experience, and a beautifully designed zero-edge pool and spa, 560 Ledge St sets a new standard for luxury living in The Summit at San Elijo Hills! From its elevated position, ocean views stretch toward the Pacific, rolling mountains fill the middle distance, and city lights define the horizon at night. Finished as the community’s model home with virtually every available upgrade selected, this 4,825-square-foot Melbourne plan estate offers four bedrooms, office, loft, 4.5 bathrooms, and a $600,000+ resort-caliber outdoor transformation on a 27,000+ square foot lot. The main level wastes no time. Italian tile flows throughout and continues out to the landscape pavers. The professional chef’s kitchen showcases Misty Carrera quartz countertops, a Carrara marble mosaic backsplash, and under-cabinet lighting, with professional-grade appliances anchored by a 48-inch six-burner range with griddle and Sub-Zero built-in refrigerator. Corner bi-fold and multi-slide La Cantina glass door systems in the great room, dining room, and office dissolve the line between interior and exterior, connecting every living space to the views. A dedicated wine room with custom built-in wine racks and a wine cooler anchors the dining area. A private office with sweeping views and a full guest suite with its own living room, kitchenette, and ensuite bath make multigenerational living effortless. The second level is anchored by a primary suite featuring one of the rarest upgrades in this floor plan: two corner pocket doors that open simultaneously to remove two full walls, connecting the bedroom directly to a private view deck with its own outdoor fireplace. Unseen in any resale of this plan. The primary bath showcases large-format Metro tile, Lydia White marble countertops, Brizo fixtures, a freestanding soaking tub, and a rain shower. Rich 7-inch engineered oak hardwood flows throughout. Two additional bedrooms, each with an ensuite bath, and a spacious loft complete the floor. The third level adds something this community simply cannot replicate- a covered rooftop-style view deck with a built-in wet bar, beverage refrigerator, bar sink, and natural stone countertops, all open to sweeping views above the roofline. A sunset cocktail hour with the whole group, a late-night gathering removed from the living spaces below, a private perch for the next generation to claim as their own. At nearly $100,000 as a builder option exclusive to The Summit, this is not an upgrade buyers find twice. The outdoor compound is the true showpiece. A $600,000+ backyard and side yard transformation created a resort environment unlike anything else in the community. The vanishing edge saltwater pool features a clear plexiglass wall that opens visually to the sunken fire pit below. A jacuzzi, solar pool heating, and a sunken covered outdoor living room with a dramatic timber-beam ceiling and full outdoor kitchen including grill, sink, mini refrigerator, ceiling fan, heaters, water feature wall, and integrated storage anchor the main yard. An outdoor bath and dedicated sauna room extend the wellness features beyond the interior. One side yard is finished with turf for sports and games, while the other serves as a dedicated dog run and play area. Professional landscape lighting completes the outdoor environment. Additional highlights: owned solar including 3 back-up batteries, whole-home Savant audio and internet, custom closet systems, dual exterior fireplaces, and stainless steel and glass staircase railings. Minutes from San Elijo Town Center, community trails, and parks, 560 Ledge St delivers sweeping views, resort-caliber outdoor living, and a depth of interior finish rarely seen at any price in North San Diego County. Dimensions and square footage are approximate per builder and assessor records. All MLS and marketing information is deemed reliable but not guaranteed.
Property Details
Price:
$3,995,000
MLS #:
NDP2605946
Status:
Active
Beds:
4
Baths:
5.5
Type:
Single Family
Subtype:
Single Family Residence
Neighborhood:
92078sanmarcos
Listed Date:
Jun 25, 2026
Finished Sq Ft:
4,825
Lot Size:
27,007 sqft / 0.62 acres (approx)
Year Built:
2017
See this Listing
Schools
School District:
San Marcos Unified
Interior
Appliances
Gas Water Heater, Tankless Water Heater, High Efficiency Water Heater, Gas Cooking, Double Oven, Gas Oven, Gas Cooktop, Range Hood, Built-In Range, Refrigerator, Barbecue, Disposal, 6 Burner Stove, Dishwasher, Built-In, Microwave
Bathrooms
5 Full Bathrooms, 1 Half Bathroom
Cooling
Central Air
Flooring
Tile, Wood, Stone
Heating
Fireplace(s), Natural Gas, Forced Air, Solar, See Remarks, Central
Interior Features
Beamed Ceilings, Wired for Data, Built-in Features, High Ceilings, Ceiling Fan(s), Pantry, Recessed Lighting, Open Floorplan, Wired for Sound, Granite Counters
Laundry Features
Gas Dryer Hookup, Laundry Room, Gas & Electric Dryer Hookup, Washer Hookup, Washer Included, Dryer Included
Levels
Three Or More
Main Level Bathrooms
2
Main Level Bedrooms
1
Exterior
Architectural Style
See Remarks
Association Amenities
Trail(s), Playground, Other, Maintenance Grounds, Recreational Park, Picnic Area, Biking Trails
Attached Garage YN
1
Common Walls
No Common Walls
Community Features
Curbs, Biking, Dog Park, Hiking, Sidewalks, Suburban, Park
Construction Materials
Stucco, Drywall Walls
Covered Spaces
2
Exterior Features
Balcony, Rain Gutters, Barbecue, Lighting
Fencing
See Remarks
Garage Spaces
2
Green Energy Efficient
Lighting, HVAC, Water Heater, Thermostat, Windows
Lot Features
Landscaped, Level, Front Yard, Sprinkler System, Back Yard, Planned Unit Development, Lot 20000-39999 Sqft
Open Parking Spaces
2
Open Parking YN
1
Other Structures
Outbuilding
Parking Features
Garage, Direct Access, Garage – Single Door, Driveway, Garage Door Opener
Parking Spots
4
Parking Total
4
Patio And Porch Features
Covered, Concrete, Porch, Lanai, Patio, Slab, Roof Top
Roof
Tile, Concrete
Security Features
Carbon Monoxide Detector(s), Security System, Smoke Detector(s), Gated Community
Spa Features
Permits, In Ground, Private, Heated, Solar Heated
Stories
3
View
Ocean, Mountain(s), Park/Greenbelt, Panoramic
Window Features
Double Pane Windows, Custom Covering, Screens
Financial
HOA Fee
$176
HOA Fee Frequency
Monthly
HOA Name
Walters Management
HOA Phone
760-431-2522
Map
Community
- Address560 Ledge Street San Marcos CA
- CitySan Marcos
- CountySan Diego
- Zip Code92078
Subdivisions in San Marcos
Market Summary
Current real estate data for Single Family in San Marcos as of Oct 20, 2026
115
Single Family Listed
61
Avg DOM
553
Avg $ / SqFt
$1,163,248
Avg List Price
Property Summary
- 560 Ledge Street San Marcos CA is a Single Family for sale in San Marcos, CA, 92078. It is listed for $3,995,000 and features 4 beds, 6 baths, and has approximately 4,825 square feet of living space, and was originally constructed in 2017. The current price per square foot is $828. The average price per square foot for Single Family listings in San Marcos is $553. The average listing price for Single Family in San Marcos is $1,163,248.
Similar Listings Nearby

 Courtesy of Keller Williams Realty. Disclaimer: All data relating to real estate for sale on this page comes from the Broker Reciprocity (BR) of the California Regional Multiple Listing Service. Detailed information about real estate listings held by brokerage firms other than include the name of the listing broker. Neither the listing company nor shall be responsible for any typographical errors, misinformation, misprints and shall be held totally harmless. The Broker providing this data believes it to be correct, but advises interested parties to confirm any item before relying on it in a purchase decision. Copyright 2026. California Regional Multiple Listing Service. All rights reserved.
560 Ledge Street
San Marcos, CA