
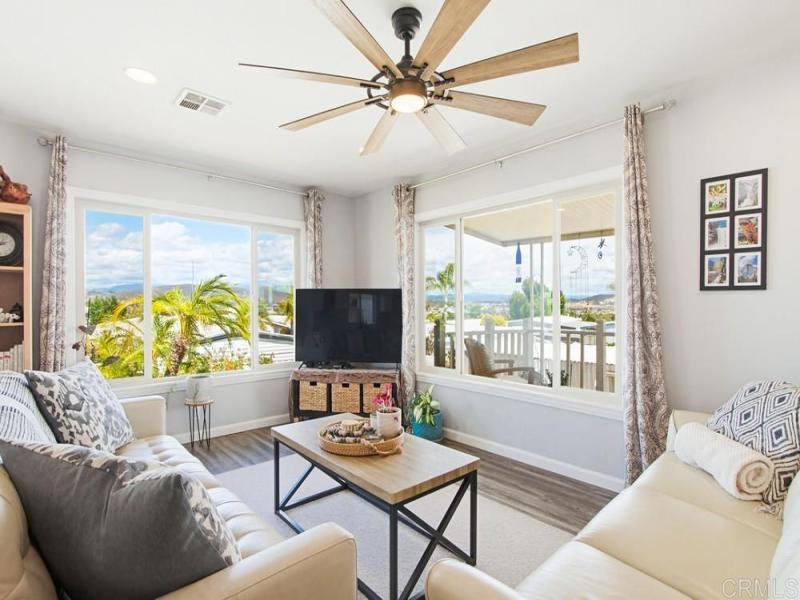
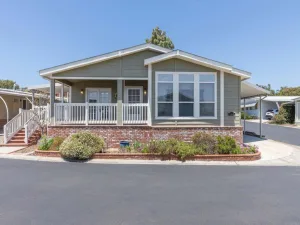
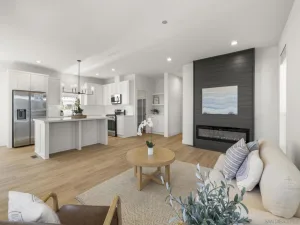
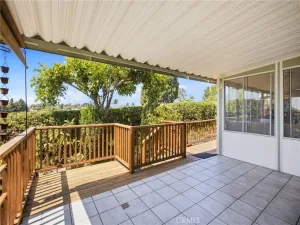
Wake up to breathtaking sunrises and sweeping mountain vistas from the main living areas and outdoor spaces, then unwind each evening as the surrounding lights create a beautiful backdrop. This thoughtfully updated 2 bedroom, 2 bathroom plus den home offers approximately 1,344 square feet. Originally built in 1972, the home underwent extensive renovations approximately four years ago, including updated HVAC and water heater, dual pane windows, landscaping, upgraded flooring, kitchen, bathrooms, lighting, ceiling fans, interior paint, and some drywalled walls. Rancho Vallecitos is a rent-controlled 55+ community. Designed with an inviting open-concept layout, the living, dining, and kitchen areas flow seamlessly together, while abundant windows fill the home with natural light. The living room features recessed lighting and a ceiling fan, while the dining area is enhanced by an elegant chandelier. The beautifully updated kitchen blends style and functionality with quartz countertops, a full tile backsplash, stainless steel appliances including a gas stove/oven, refrigerator, and dishwasher, plus a spacious island with counter seating, pendant lighting, and a convenient pull-out dual trash bin drawer. White cabinetry with brushed nickel hardware, soft-close drawers, and a generously sized pantry closet provide exceptional storage. The versatile den offers built-in cabinetry, shelving, a desk, recessed lighting, and a ceiling fan/light combination, making it ideal as a home office, additional living space, or it may be converted into another bedroom. The spacious primary suite features a walk-in closet with mirrored doors, a ceiling fan/light combination, and an ensuite bathroom complete with dual sinks, abundant cabinetry, a dedicated storage closet, recessed lighting, and an oversized tub/shower combination with dual showerheads. The secondary bedroom includes mirrored wardrobe doors, while the hall bathroom offers a tub/shower combination, gray vanity, coordinating wall cabinet, and black hardware for a clean, modern finish. Additional features include luxury vinyl plank flooring, dual pane windows, updated light fixtures throughout, and a separate laundry room with space for side-by-side appliances, gas dryer hookups, overhead cabinetry, and an additional storage closet. Two exterior storage sheds and rare parking for up to four vehicles add even more convenience. Outside, enjoy low-maintenance landscaping, mature Meyer lemon and orange trees, a spacious yard, and a large side porch that provides multiple places to relax, entertain, and take in the surrounding mountain views and evening lights. Located in San Marcos, this well-maintained 55+ community is known for its scenic setting and thoughtfully designed amenities. Residents enjoy access to a central clubhouse that hosts social gatherings and events, a heated pool and spa, a fitness center, putting green, billiards room, and multiple game and craft spaces. Additional conveniences include a library, dog park, RV parking (for an additional fee), and on-site laundry and car wash areas, along with an active social calendar.
Property Details
Price:
$379,000
MLS #:
NDP2604418
Status:
Pending
Beds:
2
Baths:
2
Type:
Single Family
Neighborhood:
92078sanmarcos
Listed Date:
May 7, 2026
Finished Sq Ft:
1,344
Year Built:
1972
See this Listing
Schools
School District:
San Marcos Unified
Interior
Bathrooms
2 Full Bathrooms
Cooling
CA
Laundry Features
GAS, IR, IN
Levels
A
Exterior
Community
55+
Community Features
SUB
Parking Spots
4
Parking Total
4
Senior Community YN
1
View
CI, MT, PA, SEE, NE
Financial
Lease Land Amount
$719
Lease Land Frequency
MO
Map
Community
- Address3535 Linda Vista DR #SPC 207 San Marcos CA
- CitySan Marcos
- CountySan Diego
- Zip Code92078
Subdivisions in San Marcos
Market Summary
Current real estate data for Single Family in San Marcos as of Sep 05, 2026
178
Single Family Listed
65
Avg DOM
398
Avg $ / SqFt
$799,707
Avg List Price
Property Summary
- 3535 Linda Vista DR #SPC 207 San Marcos CA is a Single Family for sale in San Marcos, CA, 92078. It is listed for $379,000 and features 2 beds, 2 baths, and has approximately 1,344 square feet of living space, and was originally constructed in 1972. The current price per square foot is $282. The average price per square foot for Single Family listings in San Marcos is $398. The average listing price for Single Family in San Marcos is $799,707.
Similar Listings Nearby
 Courtesy of AARE. Disclaimer: All data relating to real estate for sale on this page comes from the Broker Reciprocity (BR) of the California Regional Multiple Listing Service. Detailed information about real estate listings held by brokerage firms other than include the name of the listing broker. Neither the listing company nor shall be responsible for any typographical errors, misinformation, misprints and shall be held totally harmless. The Broker providing this data believes it to be correct, but advises interested parties to confirm any item before relying on it in a purchase decision. Copyright 2026. California Regional Multiple Listing Service. All rights reserved.
3535 Linda Vista DR #SPC 207
San Marcos, CA