
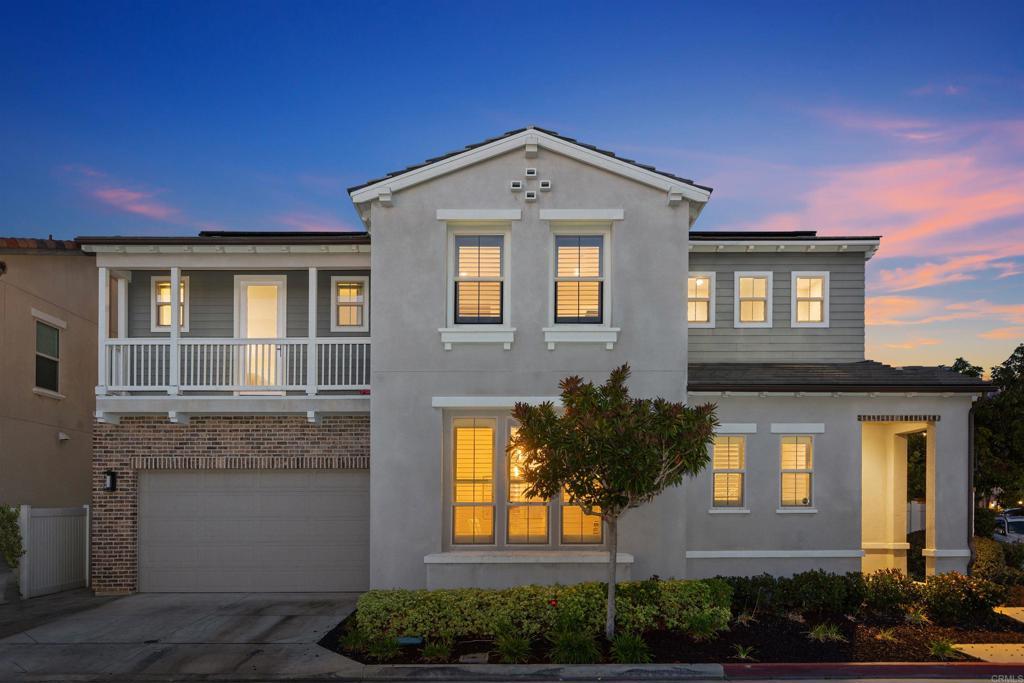
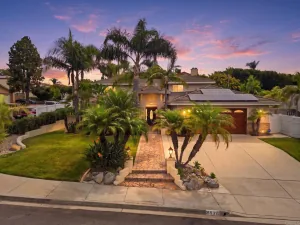
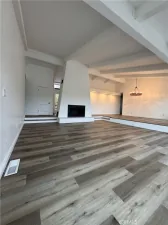
Tucked behind the private gates of Candela, one of Rancho Tesoro’s most coveted enclaves, this impeccably maintained residence is situated on one of the community’s premier lots. Offering 3,565 square feet of well-designed living space, the home features five bedrooms, a dedicated office, a spacious loft, 4.5 bathrooms, and OWNED SOLAR. Ideally positioned at the front of a quiet cul-de-sac, the property enjoys one of the neighborhood’s larger and more desirable yards, complete with a BBQ area, fire pit, and inviting spaces for relaxing and gathering. Designed for both everyday living and effortless entertaining, the home showcases a formal dining room, an inviting family room, and a beautifully appointed kitchen featuring stainless steel appliances, a large center island, abundant cabinetry, and a wine refrigerator. The first floor includes an office with oversized barn doors, a powder room, direct access to the attached two-car garage, and a private bedroom suite complete with its own full bathroom and walk-in closet—ideal for guests, multigenerational living, or working from home. Upstairs, the spacious loft offers a versatile second living area, while the expansive primary retreat features an upgraded bathroom with dual vanities, a soaking tub, an oversized walk-in shower, a dedicated vanity area, a private water closet, and two walk-in closets. The second level also includes a secondary en-suite bedroom and two additional bedrooms served by a hall bathroom with dual sinks. Every bedroom features a walk-in closet. The upstairs laundry room includes a utility sink, cabinetry, and countertop space. Additional upgrades include a brand-new HVAC system and refreshed interior paint. Residents enjoy the privacy of gated Candela along with exclusive access to The Cabana, offering resort-style amenities including a sparkling pool, spa, playground, fire pits, and outdoor barbecue pavilions. With a neighborhood park just down the street, tot lots, scenic walking, biking, and hiking trails leading to Discovery Lake, and an abundance of nearby green spaces, it’s easy to enjoy the outdoors year-round. Just minutes from top-rated San Marcos Unified schools, Cal State San Marcos, shopping, dining, and Highway 78, this exceptional location offers the very best of the North County lifestyle.
Property Details
Price:
$1,600,000
MLS #:
NDP2607456
Status:
Pending
Beds:
5
Baths:
5
Type:
Single Family
Subtype:
Single Family Residence
Neighborhood:
92078sanmarcos
Listed Date:
Aug 7, 2026
Finished Sq Ft:
3,565
Lot Size:
5,227 sqft / 0.12 acres (approx)
Year Built:
2017
See this Listing
Schools
School District:
San Marcos Unified
Interior
Bathrooms
4 Full Bathrooms, 1 Half Bathroom
Cooling
CA
Laundry Features
IR, IN, UL, DINC, WINC
Levels
U
Main Level Bathrooms
2
Main Level Bedrooms
1
Exterior
Attached Garage YN
1
Common Walls
NCW
Community Features
SDW, STM, SL, CW, HRS, PSV, GOLF, LAKE, PARK, FISH, HIKI, BIKI, DGP
Garage Spaces
2
Parking Spots
2
Parking Total
2
View
NO
Financial
HOA Fee
$193
HOA Fee Frequency
MO
Map
Community
- Address208 Garnet WY San Marcos CA
- CitySan Marcos
- CountySan Diego
- Zip Code92078
Subdivisions in San Marcos
Market Summary
Current real estate data for Single Family in San Marcos as of Sep 05, 2026
178
Single Family Listed
65
Avg DOM
398
Avg $ / SqFt
$799,707
Avg List Price
Property Summary
- 208 Garnet WY San Marcos CA is a Single Family for sale in San Marcos, CA, 92078. It is listed for $1,600,000 and features 5 beds, 5 baths, and has approximately 3,565 square feet of living space, and was originally constructed in 2017. The current price per square foot is $449. The average price per square foot for Single Family listings in San Marcos is $398. The average listing price for Single Family in San Marcos is $799,707.
Similar Listings Nearby
 Courtesy of Coldwell Banker Realty. Disclaimer: All data relating to real estate for sale on this page comes from the Broker Reciprocity (BR) of the California Regional Multiple Listing Service. Detailed information about real estate listings held by brokerage firms other than include the name of the listing broker. Neither the listing company nor shall be responsible for any typographical errors, misinformation, misprints and shall be held totally harmless. The Broker providing this data believes it to be correct, but advises interested parties to confirm any item before relying on it in a purchase decision. Copyright 2026. California Regional Multiple Listing Service. All rights reserved.
208 Garnet WY
San Marcos, CA