
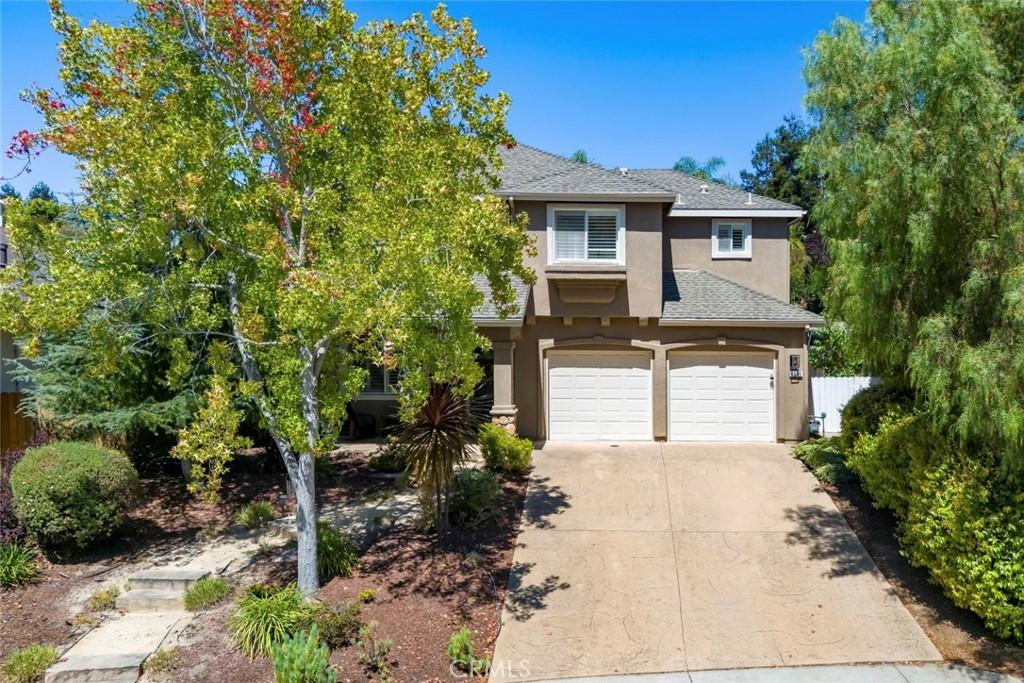
Blending everyday comforts with thoughtful updates, this stunning 4-bedroom, 2.5-bath residence sits in one of San Luis Obispo’s most desirable neighborhoods! Resting on a beautifully landscaped lot, the well-designed interior embraces you with bright windows, high ceilings, recessed lights, and tile floors that flow throughout. A natural gas fireplace in the dining room encourages boisterous gatherings, while your entertainer’s kitchen features quartz countertops and newer appliances, including the sink and a Milgard sliding door.
Upstairs, French doors lead to the generous primary suite, while two more bedrooms share a bath and tranquil views. A ducted mini-split delivers both heat and AC, while the refreshed carpet, upgraded faucets, and privacy fencing add lasting value. Enjoy celebrations around a gas fire pit on the concrete patio and well-sized lawn area, fringed by apple and fig trees, while the attached 2-car garage and laundry nook furnish daily convenience. Your proximity to Islay Hill Park, the railroad trail, sports fields, and local amenities caters to a range of lifestyles. Come experience everything this exceptional home has to offer!
Upstairs, French doors lead to the generous primary suite, while two more bedrooms share a bath and tranquil views. A ducted mini-split delivers both heat and AC, while the refreshed carpet, upgraded faucets, and privacy fencing add lasting value. Enjoy celebrations around a gas fire pit on the concrete patio and well-sized lawn area, fringed by apple and fig trees, while the attached 2-car garage and laundry nook furnish daily convenience. Your proximity to Islay Hill Park, the railroad trail, sports fields, and local amenities caters to a range of lifestyles. Come experience everything this exceptional home has to offer!
Property Details
Price:
$1,350,000
MLS #:
SC26170703
Status:
Pending
Beds:
4
Baths:
3
Type:
Single Family
Subtype:
Single Family Residence
Subdivision:
San Luis Obispo380
Neighborhood:
slosanluisobispo
Listed Date:
Aug 25, 2026
Finished Sq Ft:
2,091
Lot Size:
6,473 sqft / 0.15 acres (approx)
Year Built:
1997
See this Listing
Schools
School District:
San Luis Coastal Unified
Interior
Appliances
DW, GD, MW, GS
Bathrooms
2 Full Bathrooms, 1 Half Bathroom
Cooling
CA
Flooring
TILE, CARP
Heating
FIR
Interior Features
CF, CC, QTZC
Laundry Features
IN, ICL, DINC, WINC
Levels
U
Main Level Bathrooms
1
Main Level Bedrooms
1
Exterior
Attached Garage YN
1
Common Walls
NCW
Community Features
SDW, HIKI, BIKI
Fencing
WD
Garage Spaces
2
Parking Spots
2
Parking Total
2
Patio And Porch Features
CON, POF
View
MT, PA, PK, NE
Window Features
DPW
Financial
HOA Fee
$50
HOA Fee Frequency
MO
Map
Community
- Address4545 Wavertree San Luis Obispo CA
- SubdivisionSan Luis Obispo(380)
- CitySan Luis Obispo
- CountySan Luis Obispo
- Zip Code93401
Subdivisions in San Luis Obispo
Market Summary
Current real estate data for Single Family in San Luis Obispo as of Aug 27, 2026
217
Single Family Listed
180
Avg DOM
607
Avg $ / SqFt
$965,044
Avg List Price
Property Summary
- Located in the San Luis Obispo(380) subdivision, 4545 Wavertree San Luis Obispo CA is a Single Family for sale in San Luis Obispo, CA, 93401. It is listed for $1,350,000 and features 4 beds, 3 baths, and has approximately 2,091 square feet of living space, and was originally constructed in 1997. The current price per square foot is $646. The average price per square foot for Single Family listings in San Luis Obispo is $607. The average listing price for Single Family in San Luis Obispo is $965,044.
Similar Listings Nearby
 Courtesy of Coldwell Banker Kellie & Assoc. Disclaimer: All data relating to real estate for sale on this page comes from the Broker Reciprocity (BR) of the California Regional Multiple Listing Service. Detailed information about real estate listings held by brokerage firms other than include the name of the listing broker. Neither the listing company nor shall be responsible for any typographical errors, misinformation, misprints and shall be held totally harmless. The Broker providing this data believes it to be correct, but advises interested parties to confirm any item before relying on it in a purchase decision. Copyright 2026. California Regional Multiple Listing Service. All rights reserved.
4545 Wavertree
San Luis Obispo, CA