
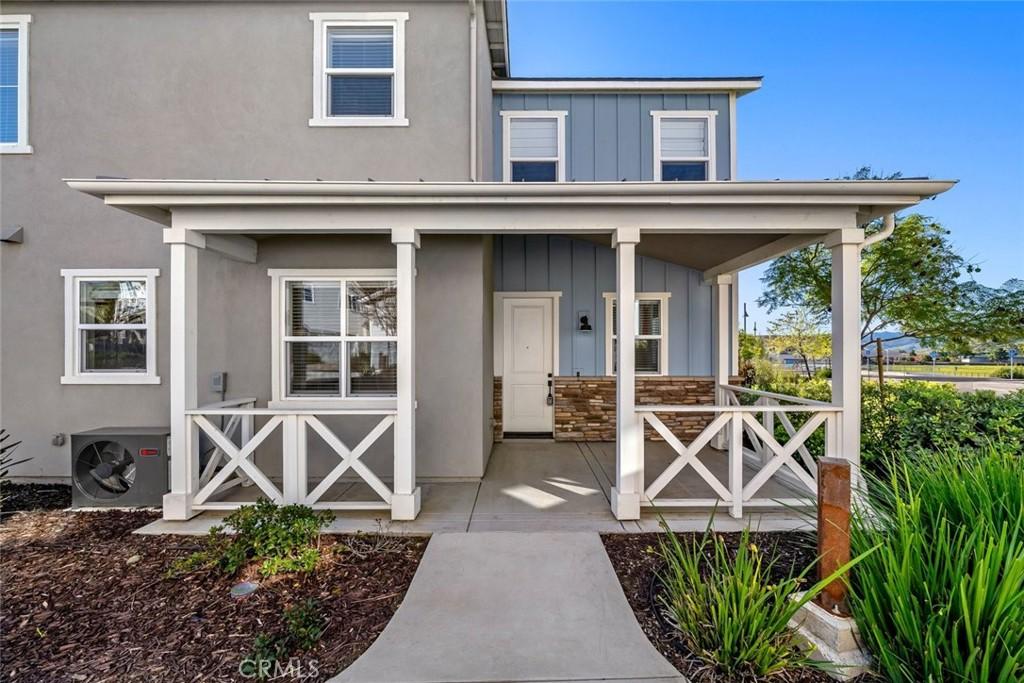
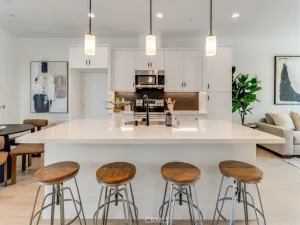
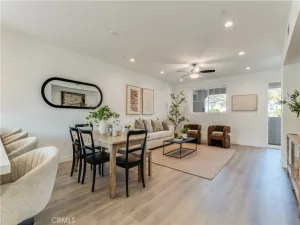
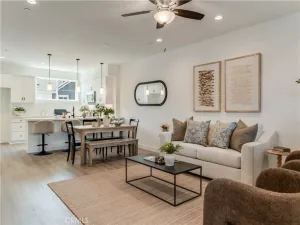
Stunning, Like-New Home in the Highly Desirable Iron and Oak at Righetti Ranch. Welcome to this beautifully maintained, like-new home in the coveted Iron and Oak community of Righetti Ranch. Ideally positioned overlooking a serene green space, this spacious 3-bedroom, 2.5-bathroom residence offers the perfect blend of style, comfort and functionality. Step inside to an inviting open-concept living area featuring durable and stylish vinyl plank flooring throughout the downstairs. The well-appointed kitchen is complete with a large island with bar seating, gleaming quartz countertops, solid wood soft-close cabinetry, glass pantry and stainless-steel appliances—perfect for entertaining or everyday living. Upstairs, retreat to the expansive primary suite with views of the surrounding mountains, which boasts a large walk-in closet and a luxurious en-suite bathroom with dual vanities, frameless shower door and designer tile. Two additional generously sized bedrooms share a modern hall bathroom with quartz countertops and dual vanities. Additional features include a spacious laundry room with cabinetry, two-car garage equipped with an electric car charger, owned solar panels for energy efficiency, and a charming front patio perfect for barbecues or simply relaxing while taking in the peaceful park-like setting. Located in one of San Luis Obispo’s most sought-after communities, this home is close to a future park, scenic hiking and biking trails, excellent schools, shopping, and downtown SLO. Enjoy the tranquility of Righetti Ranch without sacrificing convenience. Don’t miss this rare opportunity to own a home that combines thoughtful design, sustainable living, and an unbeatable location!
Property Details
Price:
$924,000
MLS #:
SC26149625
Status:
Active
Beds:
3
Baths:
3
Type:
Townhouse
Subdivision:
San Luis Obispo380
Neighborhood:
slosanluisobispo
Listed Date:
Jul 9, 2026
Finished Sq Ft:
1,673
Lot Size:
1,632 sqft / 0.04 acres (approx)
Year Built:
2021
See this Listing
Schools
School District:
San Luis Coastal Unified
Interior
Appliances
DW, MW, RF, ER
Bathrooms
2 Full Bathrooms, 1 Half Bathroom
Cooling
CA
Flooring
TILE, LAM, CARP
Heating
CF
Interior Features
CF, RECL, OFP, PTRY, QTZC
Laundry Features
IR
Levels
U
Main Level Bathrooms
1
Exterior
Attached Garage YN
1
Common Walls
_1CW
Community Features
SUB, PARK, HIKI, BIKI
Garage Spaces
2
Parking Spots
2
Parking Total
2
Roof
CMP, MTL
Spa Features
NO
View
HI, MT, NE
Window Features
CWC, DPW
Financial
HOA Fee
$275
HOA Fee 2
$125
HOA Fee 2 Frequency
MO
HOA Fee Frequency
MO
Map
Community
- Address3816 Hatchery Lane #1 San Luis Obispo CA
- SubdivisionSan Luis Obispo(380)
- CitySan Luis Obispo
- CountySan Luis Obispo
- Zip Code93401
Subdivisions in San Luis Obispo
Market Summary
Current real estate data for Townhouse in San Luis Obispo as of Oct 08, 2026
12
Townhouse Listed
56
Avg DOM
499
Avg $ / SqFt
$858,333
Avg List Price
Property Summary
- Located in the San Luis Obispo(380) subdivision, 3816 Hatchery Lane #1 San Luis Obispo CA is a Townhouse for sale in San Luis Obispo, CA, 93401. It is listed for $924,000 and features 3 beds, 3 baths, and has approximately 1,673 square feet of living space, and was originally constructed in 2021. The current price per square foot is $552. The average price per square foot for Townhouse listings in San Luis Obispo is $499. The average listing price for Townhouse in San Luis Obispo is $858,333.
Similar Listings Nearby
 Courtesy of Christie’s International Real Estate Sereno. Disclaimer: All data relating to real estate for sale on this page comes from the Broker Reciprocity (BR) of the California Regional Multiple Listing Service. Detailed information about real estate listings held by brokerage firms other than include the name of the listing broker. Neither the listing company nor shall be responsible for any typographical errors, misinformation, misprints and shall be held totally harmless. The Broker providing this data believes it to be correct, but advises interested parties to confirm any item before relying on it in a purchase decision. Copyright 2026. California Regional Multiple Listing Service. All rights reserved.
3816 Hatchery Lane #1
San Luis Obispo, CA