
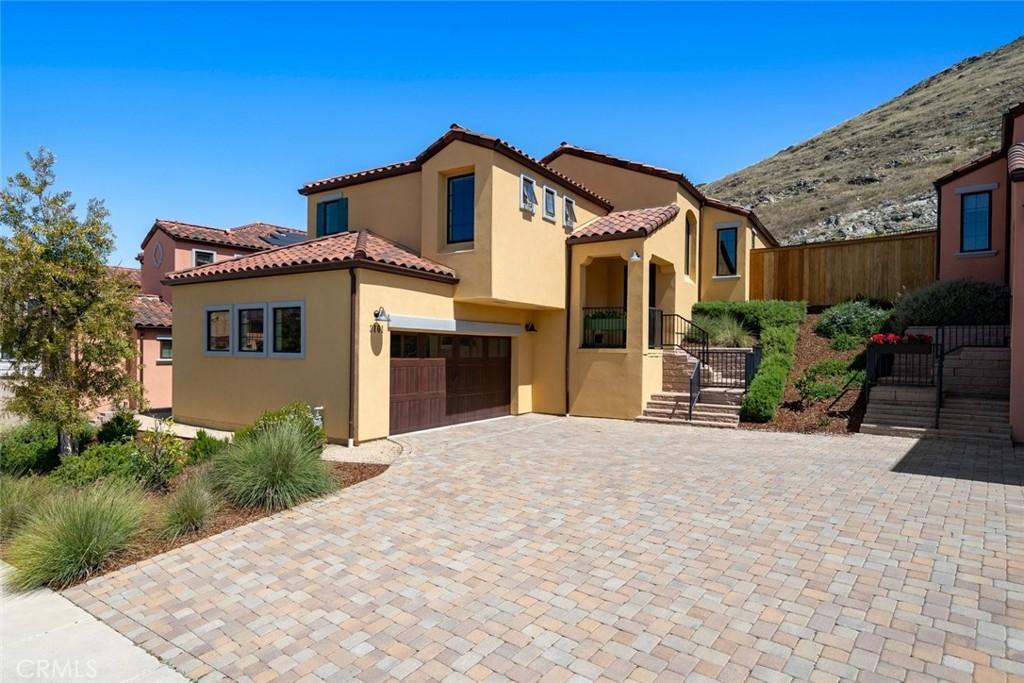
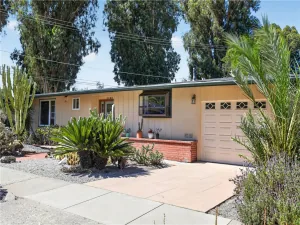
Beautifully crafted Toscano home showcasing timeless Mediterranean charm in one of San Luis Obispo’s most desirable locations. A paver driveway, attached two-car garage, and thoughtfully landscaped front yard create exceptional curb appeal from the moment you arrive.
Inside, the bright and inviting living room features a cozy fireplace and expansive double sliding doors that seamlessly connect indoor and outdoor living. The open-concept floor plan flows effortlessly into the dining area and stunning chef’s kitchen, where a large center island with bar seating, stainless steel appliances, elegant Viatera Natural Lime countertops, and abundant cabinetry make it the true heart of the home.
Designed for entertaining and everyday enjoyment, the beautifully landscaped backyard offers a spacious paver patio, mature landscaping, and engineered turf—the perfect setting for weekend barbecues, evening gatherings, or relaxing under the stars.
The spacious primary suite is conveniently located on the main living level and features a walk-in closet and a well-appointed ensuite bath with dual granite-topped vanities and a walk-in shower. Two additional bedrooms, two full bathrooms, and a dedicated laundry room with a folding counter provide comfort and functionality for family and guests alike. Completing the home is owned solar, providing energy efficiency and long-term savings.
Ideally situated against South Hills Open Space, this exceptional home offers easy access to shopping, dining, renowned Central Coast beaches, acclaimed wineries, downtown San Luis Obispo, and California Polytechnic State University, San Luis Obispo.
This is Central Coast living at its finest, where comfort, style, and an unbeatable location come together in one exceptional home.
Inside, the bright and inviting living room features a cozy fireplace and expansive double sliding doors that seamlessly connect indoor and outdoor living. The open-concept floor plan flows effortlessly into the dining area and stunning chef’s kitchen, where a large center island with bar seating, stainless steel appliances, elegant Viatera Natural Lime countertops, and abundant cabinetry make it the true heart of the home.
Designed for entertaining and everyday enjoyment, the beautifully landscaped backyard offers a spacious paver patio, mature landscaping, and engineered turf—the perfect setting for weekend barbecues, evening gatherings, or relaxing under the stars.
The spacious primary suite is conveniently located on the main living level and features a walk-in closet and a well-appointed ensuite bath with dual granite-topped vanities and a walk-in shower. Two additional bedrooms, two full bathrooms, and a dedicated laundry room with a folding counter provide comfort and functionality for family and guests alike. Completing the home is owned solar, providing energy efficiency and long-term savings.
Ideally situated against South Hills Open Space, this exceptional home offers easy access to shopping, dining, renowned Central Coast beaches, acclaimed wineries, downtown San Luis Obispo, and California Polytechnic State University, San Luis Obispo.
This is Central Coast living at its finest, where comfort, style, and an unbeatable location come together in one exceptional home.
Property Details
Price:
$1,199,000
MLS #:
SC26099865
Status:
Active
Beds:
3
Baths:
3
Type:
Single Family
Subtype:
Single Family Residence
Subdivision:
San Luis Obispo380
Neighborhood:
slosanluisobispo
Listed Date:
Jul 7, 2026
Finished Sq Ft:
1,935
Lot Size:
4,563 sqft / 0.10 acres (approx)
Year Built:
2020
See this Listing
Schools
School District:
San Luis Coastal Unified
Interior
Appliances
DW, MW, RF, GR, HOD, TW
Bathrooms
3 Full Bathrooms
Cooling
NO
Flooring
TILE, VINY, CARP
Heating
CF
Interior Features
BI, CF, RECL, GRNC
Laundry Features
IR, IN
Levels
U
Main Level Bathrooms
2
Main Level Bedrooms
2
Exterior
Architectural Style
MED
Attached Garage YN
1
Common Walls
NCW
Community Features
FHL, HIKI
Construction Materials
STC
Exterior Features
RG
Fencing
WD, WI
Garage Spaces
2
Parking Spots
2
Parking Total
2
Patio And Porch Features
PTO
Roof
CMP
Security Features
SD, COD, FS
Spa Features
NO
View
HI, NE
Window Features
DPW
Financial
HOA Fee
$92
HOA Fee Frequency
MO
Map
Community
- Address3101 Arezzo Drive San Luis Obispo CA
- SubdivisionSan Luis Obispo(380)
- CitySan Luis Obispo
- CountySan Luis Obispo
- Zip Code93401
Subdivisions in San Luis Obispo
Market Summary
Current real estate data for Single Family in San Luis Obispo as of Oct 06, 2026
228
Single Family Listed
173
Avg DOM
605
Avg $ / SqFt
$1,033,646
Avg List Price
Property Summary
- Located in the San Luis Obispo(380) subdivision, 3101 Arezzo Drive San Luis Obispo CA is a Single Family for sale in San Luis Obispo, CA, 93401. It is listed for $1,199,000 and features 3 beds, 3 baths, and has approximately 1,935 square feet of living space, and was originally constructed in 2020. The current price per square foot is $620. The average price per square foot for Single Family listings in San Luis Obispo is $605. The average listing price for Single Family in San Luis Obispo is $1,033,646.
Similar Listings Nearby
 Courtesy of Christie’s International Real Estate Sereno. Disclaimer: All data relating to real estate for sale on this page comes from the Broker Reciprocity (BR) of the California Regional Multiple Listing Service. Detailed information about real estate listings held by brokerage firms other than include the name of the listing broker. Neither the listing company nor shall be responsible for any typographical errors, misinformation, misprints and shall be held totally harmless. The Broker providing this data believes it to be correct, but advises interested parties to confirm any item before relying on it in a purchase decision. Copyright 2026. California Regional Multiple Listing Service. All rights reserved.
3101 Arezzo Drive
San Luis Obispo, CA