

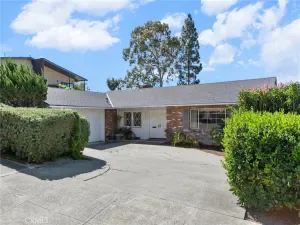
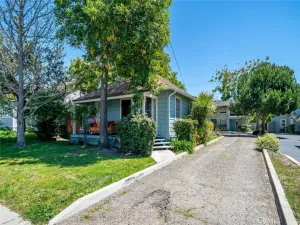
Nestled in the highly sought-after French Park neighborhood, this beautifully updated 3-bedroom, 2-bathroom corner-lot home is truly turn-key and better than ever. Thoughtfully improved by its current owner, the property features fresh interior and exterior paint, a brand-new AC system, and two fully remodeled bathrooms — all complementing the sophisticated floor plan that makes this home so special.
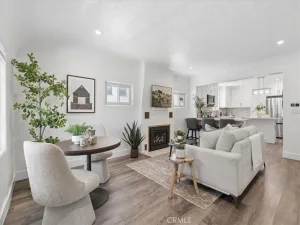
Abundant natural light fills the expansive living and dining rooms, where two wood-burning fireplaces add warmth and character. Laminate wood flooring flows throughout, and a versatile bonus room offers the perfect space for a home office or workout room. The stunning kitchen features quartz countertops, a center island, ample cabinetry, and a built-in wine fridge — ideal for the home chef and entertainer alike.
Outside, the substantial backyard is ready for gatherings, barbecues, and garden dreams. Freshly updated landscaping adds incredible curb appeal, and the versatile, finished shed offers endless possibilities — think studio, office, creative space, or workshop. A two-car garage with laundry and storage rounds out the package, along with a conceptual plan for a future ADU that adds long-term value and investment potential.
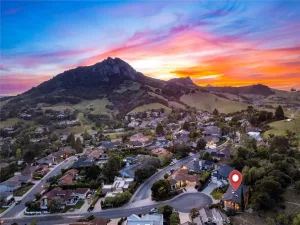
All of this close to from French Park, with walking paths, picnic areas, pickleball and tennis courts, and a baseball field right at your doorstep. This one checks every box — don’t let it slip by.
Abundant natural light fills the expansive living and dining rooms, where two wood-burning fireplaces add warmth and character. Laminate wood flooring flows throughout, and a versatile bonus room offers the perfect space for a home office or workout room. The stunning kitchen features quartz countertops, a center island, ample cabinetry, and a built-in wine fridge — ideal for the home chef and entertainer alike.
Outside, the substantial backyard is ready for gatherings, barbecues, and garden dreams. Freshly updated landscaping adds incredible curb appeal, and the versatile, finished shed offers endless possibilities — think studio, office, creative space, or workshop. A two-car garage with laundry and storage rounds out the package, along with a conceptual plan for a future ADU that adds long-term value and investment potential.
All of this close to from French Park, with walking paths, picnic areas, pickleball and tennis courts, and a baseball field right at your doorstep. This one checks every box — don’t let it slip by.
Property Details
Price:
$1,352,000
MLS #:
SC26148590
Status:
Active
Beds:
3
Baths:
2
Type:
Single Family
Subtype:
Single Family Residence
Subdivision:
San Luis Obispo380
Neighborhood:
slosanluisobispo
Listed Date:
Jul 8, 2026
Finished Sq Ft:
1,828
Lot Size:
7,564 sqft / 0.17 acres (approx)
Year Built:
1987
See this Listing
Schools
School District:
San Luis Coastal Unified
Interior
Bathrooms
2 Full Bathrooms
Cooling
CA
Heating
CF
Laundry Features
IG
Levels
A
Main Level Bathrooms
2
Main Level Bedrooms
3
Exterior
Attached Garage YN
1
Common Walls
NCW
Community Features
CRB
Garage Spaces
2
Parking Spots
2
Parking Total
2
Roof
CMP
View
NE
Financial
HOA Fee
$34
HOA Fee Frequency
MO
Map
Community
- Address1010 Yarrow CT San Luis Obispo CA
- SubdivisionSan Luis Obispo(380)
- CitySan Luis Obispo
- CountySan Luis Obispo
- Zip Code93401
Subdivisions in San Luis Obispo
Market Summary
Current real estate data for Single Family in San Luis Obispo as of Jul 12, 2026
239
Single Family Listed
144
Avg DOM
619
Avg $ / SqFt
$987,426
Avg List Price
Property Summary
- Located in the San Luis Obispo(380) subdivision, 1010 Yarrow CT San Luis Obispo CA is a Single Family for sale in San Luis Obispo, CA, 93401. It is listed for $1,352,000 and features 3 beds, 2 baths, and has approximately 1,828 square feet of living space, and was originally constructed in 1987. The current price per square foot is $740. The average price per square foot for Single Family listings in San Luis Obispo is $619. The average listing price for Single Family in San Luis Obispo is $987,426.
Similar Listings Nearby
 Courtesy of Central Coast Sotheby’s International Realty. Disclaimer: All data relating to real estate for sale on this page comes from the Broker Reciprocity (BR) of the California Regional Multiple Listing Service. Detailed information about real estate listings held by brokerage firms other than include the name of the listing broker. Neither the listing company nor shall be responsible for any typographical errors, misinformation, misprints and shall be held totally harmless. The Broker providing this data believes it to be correct, but advises interested parties to confirm any item before relying on it in a purchase decision. Copyright 2026. California Regional Multiple Listing Service. All rights reserved.
1010 Yarrow CT
San Luis Obispo, CA