

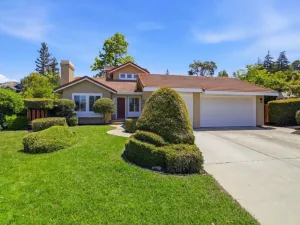
Welcome to 3066 Serpa Drive, an extensively remodeled home in desirable Evergreen. Designed for modern living, the open floor plan showcases a chef’s kitchen with custom Shaker cabinetry, quartz countertops, premium GE Café appliances, a Pacific range hood, and a built-in breakfast banquette. The adjoining family room features soaring vaulted ceilings, a custom architectural feature wall, fireplace, and folding glass doors for seamless indoor-outdoor living. The spacious primary suite offers a spa-inspired bathroom with a freestanding soaking tub, oversized porcelain slab shower, and dual floating vanity. Additional upgrades include a new Carrier HVAC system, dual-pane windows and doors, upstairs copper repiping, engineered hardwood flooring, Tesla Wall Connector, and designer finishes throughout. Enjoy a landscaped backyard with a custom Trex® deck, pergola, mature fruit trees, and outdoor entertaining spaces. Ideally located near Evergreen Village Square, Silver Creek Plaza, parks, shopping, dining, and with convenient access to Highways 101 and 680. Assigned to Silver Creek High School (buyer to verify). A rare turnkey home offering exceptional craftsmanship, modern luxury, and an outstanding Evergreen location.
Property Details
Price:
$1,788,000
MLS #:
ML82056010
Status:
Active
Beds:
4
Baths:
3
Type:
Single Family
Subtype:
Single Family Residence
Neighborhood:
699notdefined
Listed Date:
Jul 30, 2026
Finished Sq Ft:
2,119
Lot Size:
7,000 sqft / 0.16 acres (approx)
Year Built:
1990
See this Listing
Schools
School District:
Other
Elementary School:
Other
Middle School:
Other
High School:
Silver Creek
Interior
Appliances
DW, FZ, IM, MW, RF, GS, HOD, VEF
Bathrooms
2 Full Bathrooms, 1 Half Bathroom
Cooling
CA
Flooring
WOOD
Laundry Features
GAS, IG, DINC, WINC
Exterior
Attached Garage YN
1
Common Walls
NCW
Construction Materials
STC, CON
Garage Spaces
2
Parking Spots
6
Parking Total
6
Roof
CON
Window Features
GW
Financial
Map
Community
- Address3066 Serpa DR San Jose CA
- CitySan Jose
- CountySanta Clara
- Zip Code95148
Subdivisions in San Jose
Market Summary
Current real estate data for Single Family in San Jose as of Jul 31, 2026
811
Single Family Listed
51
Avg DOM
831
Avg $ / SqFt
$1,516,300
Avg List Price
Property Summary
- 3066 Serpa DR San Jose CA is a Single Family for sale in San Jose, CA, 95148. It is listed for $1,788,000 and features 4 beds, 3 baths, and has approximately 2,119 square feet of living space, and was originally constructed in 1990. The current price per square foot is $844. The average price per square foot for Single Family listings in San Jose is $831. The average listing price for Single Family in San Jose is $1,516,300.
Similar Listings Nearby
 Courtesy of Realty World Dominion. Disclaimer: All data relating to real estate for sale on this page comes from the Broker Reciprocity (BR) of the California Regional Multiple Listing Service. Detailed information about real estate listings held by brokerage firms other than include the name of the listing broker. Neither the listing company nor shall be responsible for any typographical errors, misinformation, misprints and shall be held totally harmless. The Broker providing this data believes it to be correct, but advises interested parties to confirm any item before relying on it in a purchase decision. Copyright 2026. California Regional Multiple Listing Service. All rights reserved.
3066 Serpa DR
San Jose, CA