

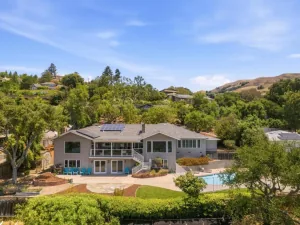
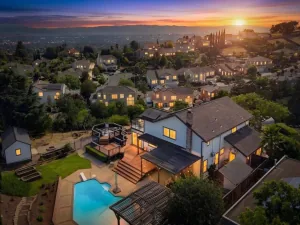
Looking for a BIG house, Great schools, Nice neighborhood, Private backyard with a pool? Look no further. This Semi-Custom home of 3,610 sf, construction finished in 2006, boasting 60% new construction. Large lot of 10,620 sf, 4 beds, 2.5 baths. The primary suite impresses with a walk-in closet and spa-like en-suite bath. Large Play room of 390 sf, (big enough to convert into a second master suite) high ceilings, wood walls, glass stain double doors. Brazilian Cherry hardwood floors, stylish recessed lighting, radiant floors in some areas. The chefs kitchen boasts Granite counters, a large butcher-block island, professional appliances, including 48″ Viking range, pot filler, warming drawer, wine fridge, electric wall oven, a 48″ built-in kitchen Aid fridge/freezer. This home exudes warmth and sophistication, Freshly painted interiors enhance its bright and airy ambiance. In the back yard you will find a permitted workshop, Inground pool, Lush green grounds, different fruit trees. The backyard provides ample space for entertaining, outdoor dining, and relaxation, very private and peaceful, feels like a resort. Enjoy breathtaking mountain views from the house balcony. located in walking distance to Parks, Highly Rated schools including the assigned Evergreen Valley High School
Property Details
Price:
$2,597,750
MLS #:
ML82047945
Status:
Active
Beds:
4
Baths:
3
Type:
Single Family
Subtype:
Single Family Residence
Neighborhood:
699notdefined
Listed Date:
May 20, 2026
Finished Sq Ft:
3,610
Lot Size:
10,620 sqft / 0.24 acres (approx)
Year Built:
1978
See this Listing
Schools
School District:
Other
Elementary School:
Other
Middle School:
Other
High School:
Other
Interior
Appliances
DW, GD, IM, MW, RF, TC, GO, GS, EO, HOD, WOD
Bathrooms
2 Full Bathrooms, 1 Half Bathroom
Cooling
CA
Flooring
TILE, WOOD, CARP
Heating
CF
Laundry Features
DINC, WINC
Exterior
Architectural Style
CNT, CRF
Attached Garage YN
1
Common Walls
NCW
Construction Materials
STC
Direction Faces
E
Fencing
WD
Garage Spaces
2
Parking Spots
3
Parking Total
3
Roof
CMP
Spa Features
IG, SH
View
CI, MT, NE
Window Features
SK
Financial
Map
Community
- Address2859 Broken Oak CT San Jose CA
- CitySan Jose
- CountySanta Clara
- Zip Code95148
Subdivisions in San Jose
Market Summary
Current real estate data for Single Family in San Jose as of Aug 15, 2026
782
Single Family Listed
51
Avg DOM
835
Avg $ / SqFt
$1,581,087
Avg List Price
Property Summary
- 2859 Broken Oak CT San Jose CA is a Single Family for sale in San Jose, CA, 95148. It is listed for $2,597,750 and features 4 beds, 3 baths, and has approximately 3,610 square feet of living space, and was originally constructed in 1978. The current price per square foot is $720. The average price per square foot for Single Family listings in San Jose is $835. The average listing price for Single Family in San Jose is $1,581,087.
Similar Listings Nearby
 Courtesy of Realty World Golden Hills. Disclaimer: All data relating to real estate for sale on this page comes from the Broker Reciprocity (BR) of the California Regional Multiple Listing Service. Detailed information about real estate listings held by brokerage firms other than include the name of the listing broker. Neither the listing company nor shall be responsible for any typographical errors, misinformation, misprints and shall be held totally harmless. The Broker providing this data believes it to be correct, but advises interested parties to confirm any item before relying on it in a purchase decision. Copyright 2026. California Regional Multiple Listing Service. All rights reserved.
2859 Broken Oak CT
San Jose, CA