
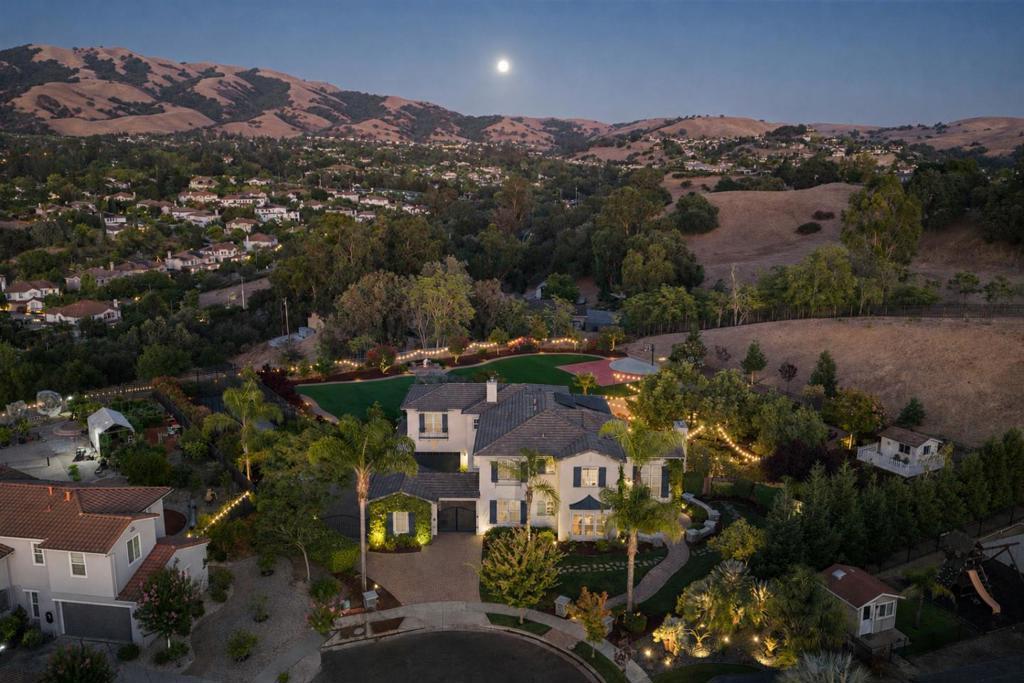
Beyond the private gates, a remarkable world awaits. Set on 3.64 ultra-private acresthe largest homesite in Silver Creek Valleythis 6 bedroom, 5.5 bath, 4,827± SF Versailles Plan, plus an office/gym, pairs extraordinary scale with understated luxury. A vine-woven stone facade, soaring ceilings, stone floors, sweeping spiral staircase, muted palette, natural light, surround sound, high-end appliances and refined finishes set the tone. Gracious living and dining spaces overlook a peaceful fountain courtyard, while the posh owners suite with retreat and study captures sunrise views. 4 private suites, 2 additional bedrooms with Jack-and-Jill bath and ground-level in-law quarters offer versatility. A private theater/view lounge features 180° views, projection cinema, wet bar and full bath. Outside, a 50+ yard turf lawn, sport court, golf simulator/batting cage, grand pavilion, outdoor kitchen, fireside lounges, organic garden, fruit trees, cottage and potential vineyard create a hosts paradise for gatherings and grand-scale events. Extensive paved parking welcomes guests with ease, while evening lighting transforms the grounds after sunset. Owned solar and EV charging complete the estate, minutes from top Evergreen schools, dining, shops, library and farmers market. Welcome home.
Property Details
Price:
$5,788,000
MLS #:
ML82060034
Status:
Active
Beds:
6
Baths:
6
Type:
Single Family
Subtype:
Single Family Residence
Neighborhood:
699notdefined
Listed Date:
Sep 3, 2026
Finished Sq Ft:
4,827
Lot Size:
157,400 sqft / 3.61 acres (approx)
Year Built:
2002
See this Listing
Schools
School District:
Other
Elementary School:
James Franklin Smith
Middle School:
Chaboya
High School:
Silver Creek
Interior
Appliances
DW, FZ, IM, MW, RF, BBQ, DO, HOD, VEF
Bathrooms
5 Full Bathrooms, 1 Half Bathroom
Cooling
CA
Flooring
TILE, STON, WOOD
Laundry Features
GAS
Exterior
Accessibility Features
_32W, OTH, PK
Architectural Style
FRN
Attached Garage YN
1
Common Walls
NCW
Construction Materials
STN, STC
Direction Faces
NW
Fencing
WD
Garage Spaces
3
Parking Spots
3
Parking Total
3
Roof
SLT, TLE
Security Features
EXL
View
CI, HI, MT, VA, NE
Window Features
BW
Financial
Map
Community
- Address2365 Glen Creek CT San Jose CA
- CitySan Jose
- CountySanta Clara
- Zip Code95138
Subdivisions in San Jose
Market Summary
Current real estate data for Single Family in San Jose as of Oct 07, 2026
1,153
Single Family Listed
55
Avg DOM
842
Avg $ / SqFt
$1,536,873
Avg List Price
Property Summary
- 2365 Glen Creek CT San Jose CA is a Single Family for sale in San Jose, CA, 95138. It is listed for $5,788,000 and features 6 beds, 6 baths, and has approximately 4,827 square feet of living space, and was originally constructed in 2002. The current price per square foot is $1,199. The average price per square foot for Single Family listings in San Jose is $842. The average listing price for Single Family in San Jose is $1,536,873.
Similar Listings Nearby
 Courtesy of KW Silicon City. Disclaimer: All data relating to real estate for sale on this page comes from the Broker Reciprocity (BR) of the California Regional Multiple Listing Service. Detailed information about real estate listings held by brokerage firms other than include the name of the listing broker. Neither the listing company nor shall be responsible for any typographical errors, misinformation, misprints and shall be held totally harmless. The Broker providing this data believes it to be correct, but advises interested parties to confirm any item before relying on it in a purchase decision. Copyright 2026. California Regional Multiple Listing Service. All rights reserved.
2365 Glen Creek CT
San Jose, CA