

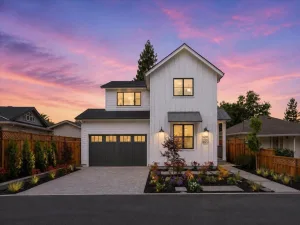
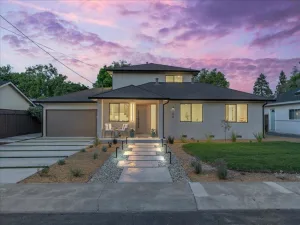
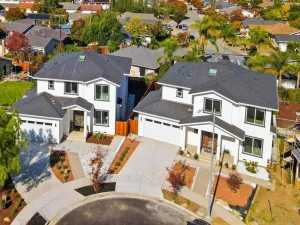
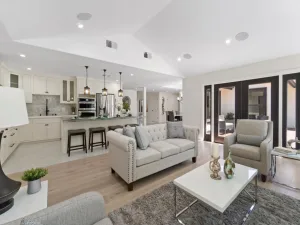
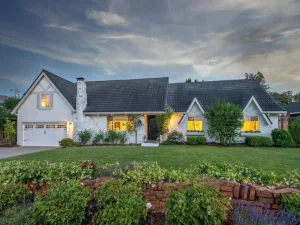
Exceptionally Remodeled Light & Bright Custom (4) Bedroom, (4) Bathroom Executive Home w/Office Nestled on a Court in the Highly Desirable Cambrian Neighborhood. Thoughtfully Designed Modern Contemporary Floor Plan offers an Ideal Layout for Entertaining w/3,302 Sq Ft of Living on an Expansive 9,310 Sq Ft Lot. Dramatic Entry Opens to an Oversized Living Room w/Soaring Ceilings, Large Windows & an Abundance of Natural Light. Stunning Chefs Kitchen Features White Shaker Cabinetry, Granite Countertops & Island w/Breakfast Bar, SS Appliances, Walk-In Pantry, Separate Family Room & Ground-Level Bedroom w/(2) Full Bathrooms. Enjoy the Luxurious Oversized Primary Bedroom & En-Suite Retreat w/Large Windows, Tres Ceiling, Soaking Tub, Tiled Shower, Dual Vanity, Water Closet & Walk-In Closet; Remodeled Bathrooms, Wood Flooring, Recessed Lighting, Dual-Zone HVAC, DP Windows, Plantation Shutters, Custom Walk -In & Built-In Closets, Laundry Room w/LG Washer & Dryer, Indoor/Outdoor Speakers, Owned Solar, Nest Thermostats & Security System. Professionally Landscaped Front & Rear Grounds Showcase Drought-Tolerant Landscaping, Grassy Area, Pebble Tec Pool, Pergola w/TV, Mountain Views & Multiple Areas for Entertaining & Play. Award -Winning Oster Elementary, Dartmouth Middle & Leigh High School.
Property Details
Price:
$2,998,000
MLS #:
ML82049011
Status:
Active
Beds:
4
Baths:
4
Type:
Single Family
Subtype:
Single Family Residence
Neighborhood:
699notdefined
Listed Date:
May 28, 2026
Finished Sq Ft:
3,302
Lot Size:
9,375 sqft / 0.22 acres (approx)
Year Built:
1950
See this Listing
Schools
School District:
Other
Elementary School:
Other
Middle School:
Dartmouth
High School:
Leigh
Interior
Appliances
DW, FZ, GD, MW, RF
Bathrooms
4 Full Bathrooms
Cooling
CA
Flooring
TILE, WOOD, CARP
Heating
FA
Exterior
Architectural Style
CRF, CB
Attached Garage YN
1
Common Walls
NCW
Fencing
WD
Garage Spaces
2
Parking Spots
2
Parking Total
2
Roof
CMP, SHN
Spa Features
GN, IG
View
MT, NE
Window Features
BW, SK
Financial
Map
Community
- Address14308 Holden CT San Jose CA
- CitySan Jose
- CountySanta Clara
- Zip Code95124
Subdivisions in San Jose
Market Summary
Current real estate data for Single Family in San Jose as of May 31, 2026
1,017
Single Family Listed
43
Avg DOM
915
Avg $ / SqFt
$1,601,520
Avg List Price
Property Summary
- 14308 Holden CT San Jose CA is a Single Family for sale in San Jose, CA, 95124. It is listed for $2,998,000 and features 4 beds, 4 baths, and has approximately 3,302 square feet of living space, and was originally constructed in 1950. The current price per square foot is $908. The average price per square foot for Single Family listings in San Jose is $915. The average listing price for Single Family in San Jose is $1,601,520.
Similar Listings Nearby
 Courtesy of Intero Real Estate Services. Disclaimer: All data relating to real estate for sale on this page comes from the Broker Reciprocity (BR) of the California Regional Multiple Listing Service. Detailed information about real estate listings held by brokerage firms other than include the name of the listing broker. Neither the listing company nor shall be responsible for any typographical errors, misinformation, misprints and shall be held totally harmless. The Broker providing this data believes it to be correct, but advises interested parties to confirm any item before relying on it in a purchase decision. Copyright 2026. California Regional Multiple Listing Service. All rights reserved.
14308 Holden CT
San Jose, CA