
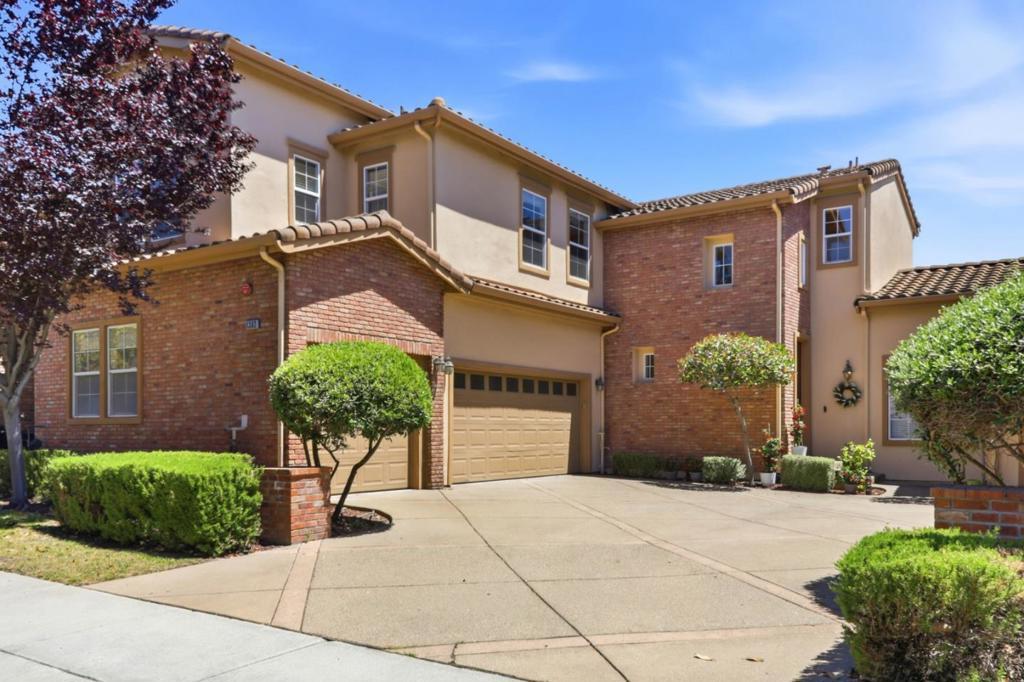
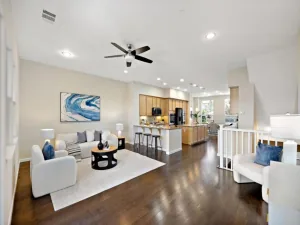
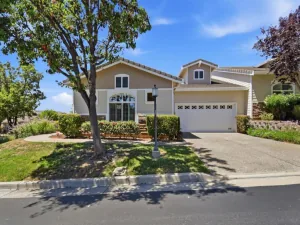
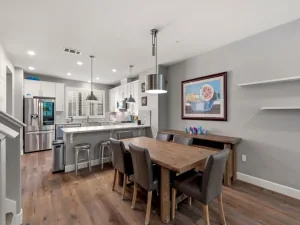
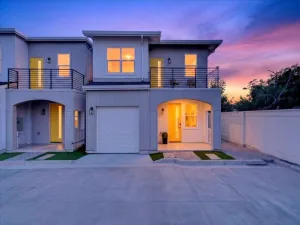
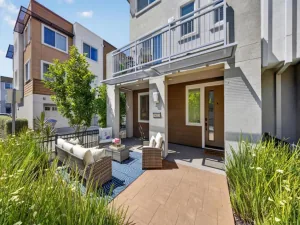
Located in the prestigious Ranch Golf Community at Silver Creek, with excellent Evergreen schools, this 3-bedroom plus large office, 3.5-bath home ( 2,319 sq.ft.) features an inviting great-room floor plan,9-ft ceilings,abundant natural light, low HOA.The eat-in kitchen is the heart of the home,showcasing granite countertops, ss appliances, a 5-burner gas cooktop, oversized island,a walk-in pantry,frosted glass door.Rich new hardwood flooring throughout the main level.The living room features gas fireplace, built-ins,crown molding,display niche.The primary suite has a spa-inspired bath,dual vanities,a soaking tub,large glass shower. A 2nd en-suite bedroom provides added privacy for extended family, while the 3rd bedroom is generously sized has adjacent full bath.Spacious loft offers huge space for a home office,media room,family lounge.New A/C, Recessed lighting,built-in speakers,d/p windows,upstairs laundry room, travertine in the powder room,2-car garage,Tesla charger and 2nd refrigerator.Low-maintenance backyard with an arbor,stamped concrete patio, vegetable garden, ideal for relaxing & entertaining.Enjoy spacious living, thoughtful upgrades,a flexible floor plan, prime location in Evergreen’s newest desirable community.EZ access to Highways 101/85 for a convenient commute.
Property Details
Price:
$1,584,000
MLS #:
ML82050679
Status:
Active Under Contract
Beds:
3
Baths:
4
Type:
Townhouse
Neighborhood:
699notdefined
Listed Date:
Jun 11, 2026
Finished Sq Ft:
2,319
Lot Size:
3,458 sqft / 0.08 acres (approx)
Year Built:
2004
See this Listing
Schools
School District:
Other
Elementary School:
James Franklin Smith
Middle School:
Chaboya
High School:
Silver Creek
Interior
Appliances
DW, GD, MW, RF, GS, EO, HOD, SCO, VEF
Bathrooms
3 Full Bathrooms, 1 Half Bathroom
Cooling
CA
Flooring
WOOD, CARP
Exterior
Architectural Style
MED
Attached Garage YN
1
Construction Materials
BRK
Direction Faces
W
Garage Spaces
2
Parking Spots
2
Parking Total
2
Roof
TLE
Security Features
FS
View
NE
Financial
HOA Fee
$467
HOA Fee Frequency
MO
Map
Community
- Address1382 Trailside LN San Jose CA
- CitySan Jose
- CountySanta Clara
- Zip Code95138
Subdivisions in San Jose
Market Summary
Property Summary
- 1382 Trailside LN San Jose CA is a Townhouse for sale in San Jose, CA, 95138. It is listed for $1,584,000 and features 3 beds, 4 baths, and has approximately 2,319 square feet of living space, and was originally constructed in 2004. The current price per square foot is $683. The average price per square foot for Townhouse listings in San Jose is $691. The average listing price for Townhouse in San Jose is $1,078,388.
Similar Listings Nearby
 Courtesy of Tenacity Real Estate. Disclaimer: All data relating to real estate for sale on this page comes from the Broker Reciprocity (BR) of the California Regional Multiple Listing Service. Detailed information about real estate listings held by brokerage firms other than include the name of the listing broker. Neither the listing company nor shall be responsible for any typographical errors, misinformation, misprints and shall be held totally harmless. The Broker providing this data believes it to be correct, but advises interested parties to confirm any item before relying on it in a purchase decision. Copyright 2026. California Regional Multiple Listing Service. All rights reserved.
1382 Trailside LN
San Jose, CA