

Welcome to this extensively upgraded executive home located in a quiet private community of approximately 125 homes with direct access to Los Alamitos Creek Trail and Almaden Lake Park. This beautifully maintained property blends luxury, technology, comfort, and resort-style living.
The flexible floor plan includes one ground-level bedroom, a massive upstairs game room with bar/wine area and sink, plus a finished 3-car garage with built-in cabinets, overhead storage, EV charger, and IQ-enabled garage doors.
The backyard is designed for entertaining with a resurfaced PebbleTec saltwater pool and spa, solar pool heating, Pentair WiFi controls, outdoor shower, Polaris sweep, auxiliary spa pump, permitted exterior pool bathroom with shower, plumbed gas grill, anchored gazebo, wired speakers, mature landscaping, and LED landscape lighting.
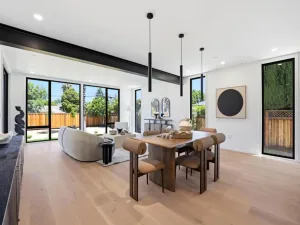
Major upgrades include owned Tesla solar (12.54KW) with 3 Powerwalls and valuable NEM2 grandfathered rates, dual-zone HVAC with new equipment and ducting, Ecobee WiFi thermostats, dual-pane Simonton windows, fresh paint, new recessed LED lighting, plantation shutters, motorized/manual shades, engineered hardwood downstairs, LVP flooring upstairs, and solid core bedroom doors.
The chef’s kitchen features a 48” Thermador gas range, dual ovens, built-in KitchenAid refrigerator, Bosch dishwasher, DuraSupreme cabinetry, granite countertops, and under-cabinet lighting.
Additional highlights include:
Three gas-plumbed brick fireplaces
Custom family room built-ins
Ceiling fans and closet organizers in every bedroom
Newly remodeled secondary bathroom
Toto toilets throughout
Toto Washlet S7A in primary bath
Ubiquiti networking, cameras, and doorbell system
Extended 220V electrical panel with extra capacity
Rachio smart sprinkler controller
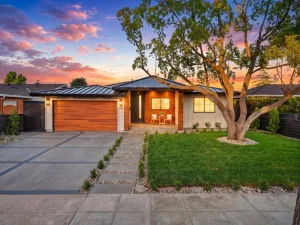
High-quality artificial front lawn
Liquid-etched concrete driveway and backyard
Pull-down attic storage with abundant storage space
Mature Japanese maple trees
Quiet, friendly neighborhood
A rare opportunity to own a highly upgraded smart home with exceptional indoor-outdoor living in one of San Jose’s most desirable neighborhoods.
The flexible floor plan includes one ground-level bedroom, a massive upstairs game room with bar/wine area and sink, plus a finished 3-car garage with built-in cabinets, overhead storage, EV charger, and IQ-enabled garage doors.
The backyard is designed for entertaining with a resurfaced PebbleTec saltwater pool and spa, solar pool heating, Pentair WiFi controls, outdoor shower, Polaris sweep, auxiliary spa pump, permitted exterior pool bathroom with shower, plumbed gas grill, anchored gazebo, wired speakers, mature landscaping, and LED landscape lighting.
Major upgrades include owned Tesla solar (12.54KW) with 3 Powerwalls and valuable NEM2 grandfathered rates, dual-zone HVAC with new equipment and ducting, Ecobee WiFi thermostats, dual-pane Simonton windows, fresh paint, new recessed LED lighting, plantation shutters, motorized/manual shades, engineered hardwood downstairs, LVP flooring upstairs, and solid core bedroom doors.
The chef’s kitchen features a 48” Thermador gas range, dual ovens, built-in KitchenAid refrigerator, Bosch dishwasher, DuraSupreme cabinetry, granite countertops, and under-cabinet lighting.
Additional highlights include:
Three gas-plumbed brick fireplaces
Custom family room built-ins
Ceiling fans and closet organizers in every bedroom
Newly remodeled secondary bathroom
Toto toilets throughout
Toto Washlet S7A in primary bath
Ubiquiti networking, cameras, and doorbell system
Extended 220V electrical panel with extra capacity
Rachio smart sprinkler controller
High-quality artificial front lawn
Liquid-etched concrete driveway and backyard
Pull-down attic storage with abundant storage space
Mature Japanese maple trees
Quiet, friendly neighborhood
A rare opportunity to own a highly upgraded smart home with exceptional indoor-outdoor living in one of San Jose’s most desirable neighborhoods.
Property Details
Price:
$2,998,000
MLS #:
OC26101454
Status:
Active
Beds:
4
Baths:
4
Type:
Single Family
Subtype:
Single Family Residence
Listed Date:
May 29, 2026
Finished Sq Ft:
3,296
Lot Size:
8,100 sqft / 0.19 acres (approx)
Year Built:
1979
See this Listing
Schools
School District:
Other
Elementary School:
Los Alamitos
Middle School:
Castillero
High School:
Pioneer
Interior
Bathrooms
3 Full Bathrooms, 1 Half Bathroom
Cooling
CA
Laundry Features
IR
Levels
U
Main Level Bathrooms
1
Main Level Bedrooms
1
Exterior
Attached Garage YN
1
Common Walls
NCW
Community Features
SUB
Garage Spaces
3
Parking Spots
3
Parking Total
3
View
HI
Financial
Map
Community
- Address1018 Mazzone San Jose CA
- CitySan Jose
- CountySanta Clara
- Zip Code95120
Subdivisions in San Jose
Market Summary
Current real estate data for Single Family in San Jose as of Jun 20, 2026
917
Single Family Listed
49
Avg DOM
901
Avg $ / SqFt
$1,578,237
Avg List Price
Property Summary
- 1018 Mazzone San Jose CA is a Single Family for sale in San Jose, CA, 95120. It is listed for $2,998,000 and features 4 beds, 4 baths, and has approximately 3,296 square feet of living space, and was originally constructed in 1979. The current price per square foot is $910. The average price per square foot for Single Family listings in San Jose is $901. The average listing price for Single Family in San Jose is $1,578,237.
Similar Listings Nearby
 Courtesy of Keller Williams Realty N. Tustin. Disclaimer: All data relating to real estate for sale on this page comes from the Broker Reciprocity (BR) of the California Regional Multiple Listing Service. Detailed information about real estate listings held by brokerage firms other than include the name of the listing broker. Neither the listing company nor shall be responsible for any typographical errors, misinformation, misprints and shall be held totally harmless. The Broker providing this data believes it to be correct, but advises interested parties to confirm any item before relying on it in a purchase decision. Copyright 2026. California Regional Multiple Listing Service. All rights reserved.
1018 Mazzone
San Jose, CA