
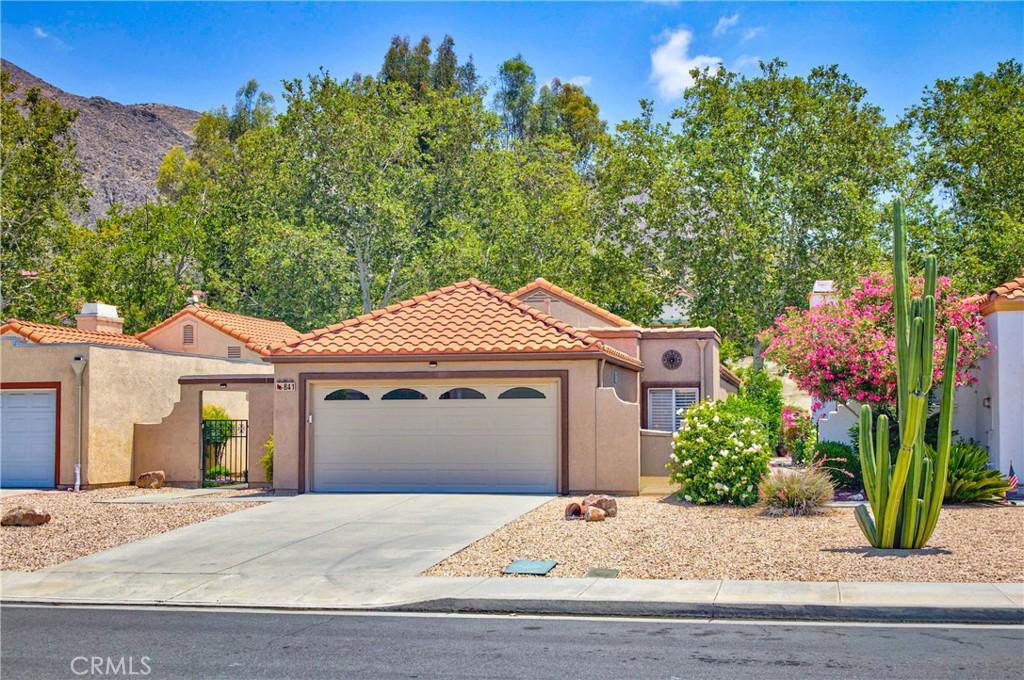
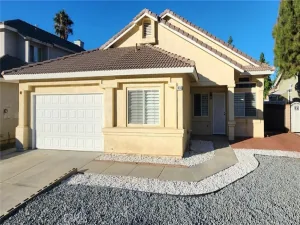
NO HOA & LOW TAXES! Just moments from the renowned Soboba Casino Resort and the scenic Soboba Springs Golf Course, this beautifully upgraded single-story residence offers the perfect blend of comfort, convenience, and lifestyle-driven living. Spanning approximately 1,306 sq. ft., this turnkey 2-bedroom, 2-bath home welcomes you through a private enclosed side patio entrance into a light-filled open floor plan designed for effortless everyday living. Inside, you’ll find plantation shutters throughout, complemented by an abundance of natural light, volume ceilings, and crown molding in select rooms that enhance the home’s charm and character. The kitchen is thoughtfully appointed with generous storage and seamless flow into the main living areas, where a cozy fireplace creates the perfect gathering space. Both bedrooms are well-proportioned, with a spacious primary suite featuring an en-suite bath, mirrored wardrobe doors, and a patio door providing direct access to the backyard patio for seamless indoor-outdoor living. Designed to embrace true indoor-outdoor living, the extended Alumawood patio cover wraps from the private gated side entrance around to the backyard, creating multiple inviting outdoor living spaces perfect for relaxing or entertaining. The fully landscaped yard offers a view of the greenbelt with both dimension and privacy, along with fully paved patio and side yards for clean, functional, low-maintenance enjoyment. Additional highlights include a newer roof and water heater, an attached two-car garage with built-in storage, along with a garage door featuring decorative windows that provide beautiful natural light. Whether you’re seeking a full-time residence, investment, or a lock-and-leave option, this home delivers refined, easy living in a prime location where entertainment, golf, and relaxation are all just minutes away.**Some photos have been virtually staged and/or digitally enhanced.
Property Details
Price:
$419,990
MLS #:
IG26140954
Status:
Pending
Beds:
2
Baths:
2
Type:
Single Family
Subtype:
Single Family Residence
Neighborhood:
699notdefined
Listed Date:
Jul 8, 2026
Finished Sq Ft:
1,306
Lot Size:
4,356 sqft / 0.10 acres (approx)
Year Built:
1989
See this Listing
Schools
School District:
San Jacinto Unified
Interior
Appliances
DW, GO
Bathrooms
2 Full Bathrooms
Cooling
CA
Heating
CF
Interior Features
CF, CRWN, BLKW
Laundry Features
IG
Levels
A
Main Level Bathrooms
2
Main Level Bedrooms
2
Exterior
Architectural Style
SPN
Attached Garage YN
1
Common Walls
NCW
Community Features
SDW, CRB
Garage Spaces
2
Parking Spots
2
Parking Total
2
Patio And Porch Features
CON, PTO
Spa Features
NO
View
HI, PK
Window Features
SHT
Financial
Map
Community
- Address841 Torino AV San Jacinto CA
- CitySan Jacinto
- CountyRiverside
- Zip Code92583
Market Summary
Current real estate data for Single Family in San Jacinto as of Sep 07, 2026
265
Single Family Listed
75
Avg DOM
214
Avg $ / SqFt
$373,727
Avg List Price
Property Summary
- 841 Torino AV San Jacinto CA is a Single Family for sale in San Jacinto, CA, 92583. It is listed for $419,990 and features 2 beds, 2 baths, and has approximately 1,306 square feet of living space, and was originally constructed in 1989. The current price per square foot is $322. The average price per square foot for Single Family listings in San Jacinto is $214. The average listing price for Single Family in San Jacinto is $373,727.
Similar Listings Nearby
 Courtesy of KELLER WILLIAMS REALTY. Disclaimer: All data relating to real estate for sale on this page comes from the Broker Reciprocity (BR) of the California Regional Multiple Listing Service. Detailed information about real estate listings held by brokerage firms other than include the name of the listing broker. Neither the listing company nor shall be responsible for any typographical errors, misinformation, misprints and shall be held totally harmless. The Broker providing this data believes it to be correct, but advises interested parties to confirm any item before relying on it in a purchase decision. Copyright 2026. California Regional Multiple Listing Service. All rights reserved.
841 Torino AV
San Jacinto, CA