
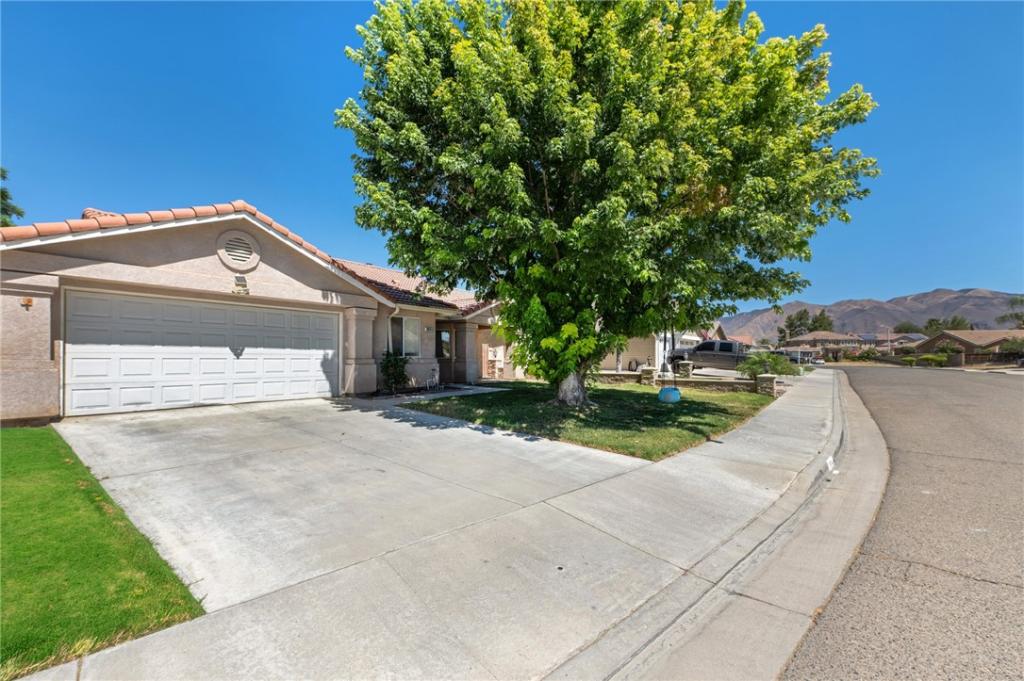
Discover this well-kept single-story home in San Jacinto featuring 3 bedrooms, 2 bathrooms, and 1,325 square feet of comfortable living space on a 6,098 square foot lot. This single-story floor plan offers an open layout with cathedral ceilings, creating a bright and spacious feel from the moment you enter. Located in a convenient San Jacinto neighborhood close to schools, shopping, entertainment, and everyday amenities, it also offers mountain views, low taxes, and no HOA.
The kitchen includes tile countertops, abundant cabinetry, and a breakfast bar that opens to the dining area and family room, making the layout ideal for both daily living and entertaining. The family room features a fireplace that adds warmth and character to the main living space.
The primary suite includes a private bathroom with dual Pullman vanities, while the additional bedrooms are generously sized and well suited for family, guests, or a home office. The second bathroom includes a tub and shower combination for added convenience.
Additional highlights include an indoor laundry room with extra storage, direct access to the attached two-car garage, and an extra half-car storage area that is ideal for tools, bikes, or seasonal items. The home also includes a fire suppression system, central heating and cooling, and a tile roof, making it a practical and comfortable choice for buyers looking for a single-story San Jacinto home with value, functionality, and room to enjoy.
The kitchen includes tile countertops, abundant cabinetry, and a breakfast bar that opens to the dining area and family room, making the layout ideal for both daily living and entertaining. The family room features a fireplace that adds warmth and character to the main living space.
The primary suite includes a private bathroom with dual Pullman vanities, while the additional bedrooms are generously sized and well suited for family, guests, or a home office. The second bathroom includes a tub and shower combination for added convenience.
Additional highlights include an indoor laundry room with extra storage, direct access to the attached two-car garage, and an extra half-car storage area that is ideal for tools, bikes, or seasonal items. The home also includes a fire suppression system, central heating and cooling, and a tile roof, making it a practical and comfortable choice for buyers looking for a single-story San Jacinto home with value, functionality, and room to enjoy.
Property Details
Price:
$445,000
MLS #:
SW26146689
Status:
Active
Beds:
3
Baths:
2
Type:
Single Family
Subtype:
Single Family Residence
Neighborhood:
srcarsouthwestriversidecounty
Listed Date:
Jul 10, 2026
Finished Sq Ft:
1,325
Lot Size:
6,098 sqft / 0.14 acres (approx)
Year Built:
1996
See this Listing
Schools
School District:
San Jacinto Unified
Interior
Bathrooms
2 Full Bathrooms
Cooling
CA
Heating
CF
Laundry Features
IR
Levels
A
Main Level Bathrooms
2
Main Level Bedrooms
3
Exterior
Attached Garage YN
1
Common Walls
NCW
Community Features
SDW, CRB, CW
Garage Spaces
2
Parking Spots
2
Parking Total
2
View
HI, MT
Financial
Map
Community
- Address1814 Rosemont San Jacinto CA
- CitySan Jacinto
- CountyRiverside
- Zip Code92583
Market Summary
Current real estate data for Single Family in San Jacinto as of Sep 06, 2026
265
Single Family Listed
74
Avg DOM
214
Avg $ / SqFt
$373,727
Avg List Price
Property Summary
- 1814 Rosemont San Jacinto CA is a Single Family for sale in San Jacinto, CA, 92583. It is listed for $445,000 and features 3 beds, 2 baths, and has approximately 1,325 square feet of living space, and was originally constructed in 1996. The current price per square foot is $336. The average price per square foot for Single Family listings in San Jacinto is $214. The average listing price for Single Family in San Jacinto is $373,727.
Similar Listings Nearby
 Courtesy of Berkshire Hathaway HomeServices California Properties. Disclaimer: All data relating to real estate for sale on this page comes from the Broker Reciprocity (BR) of the California Regional Multiple Listing Service. Detailed information about real estate listings held by brokerage firms other than include the name of the listing broker. Neither the listing company nor shall be responsible for any typographical errors, misinformation, misprints and shall be held totally harmless. The Broker providing this data believes it to be correct, but advises interested parties to confirm any item before relying on it in a purchase decision. Copyright 2026. California Regional Multiple Listing Service. All rights reserved.
1814 Rosemont
San Jacinto, CA