
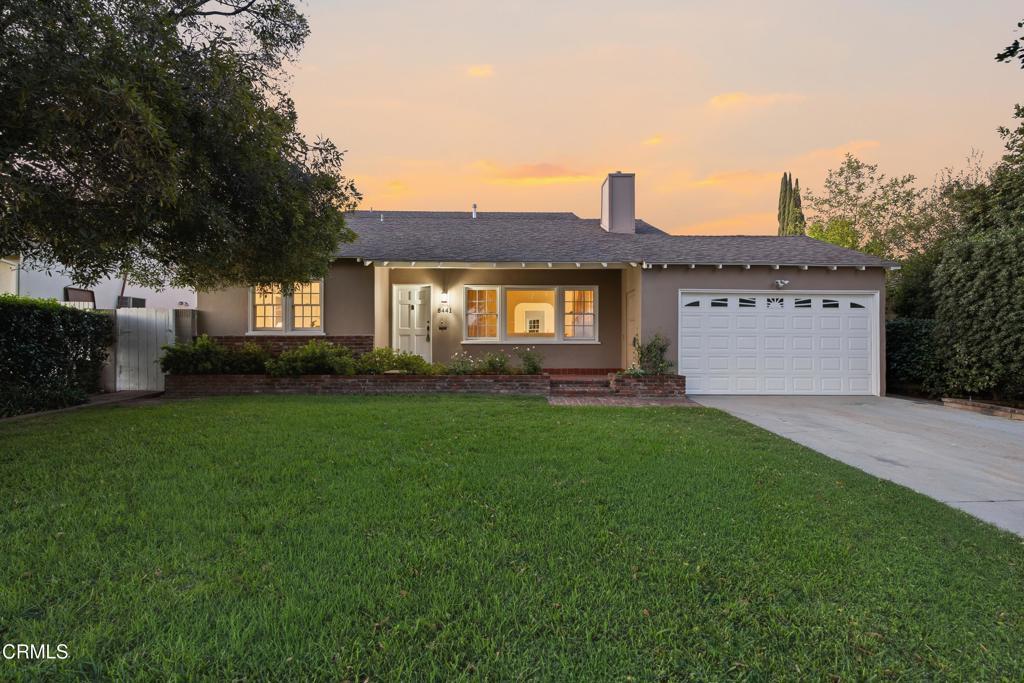
Set on a generous 9,400-square-foot lot in an established San Gabriel neighborhood, this spacious four-bedroom, three-bath residence combines the character of its 1940s origins with a flexible floor plan designed for comfortable everyday living and entertaining. The main level is filled with warmth and character, highlighted by original hardwood floors, built-ins, a spacious family room showcasing a stone fireplace and a traditional living room that flows into the dining area and kitchen. The kitchen is complemented by an attractive casual dining nook, while the sizable family room creates an additional gathering space and an effortless indoor-outdoor living connecting to the backyard and covered patio. Two bedrooms are located on the main level, offering flexibility for family, guests, or additional workspace. The master bedroom is spacious with natural light giving direct access to the beautiful garden and pool area. A 3/4 bath and a convenient half bath adds to the functionality of the first floor. Upstairs, two additional bedrooms provide a sense of separation from the main living areas, each with walk-in closet space. The bedroom windows face the garden and pool areas and, most distinctly, provide a beautiful scenery of the Pasadena foothills. A full bathroom completes the upper level, creating a layout that offers both privacy and versatility. The expansive lot provides plenty of room to enjoy Southern California’s indoor-outdoor lifestyle, with a pool at the center of the outdoor experience. A sauna and poolside shower add a distinctive touch, while the covered patio provides a comfortable setting for outdoor dining, entertaining, and relaxing. Adding even more versatility is a separate 227-square-foot bonus space at the rear of the property, ideally suited for a dedicated work-from-home office, creative studio, or flexible bonus space. An attached two-car garage provides convenient parking and additional storage. The original details, generous living spaces, and thoughtfully designed outdoor areas come together to create a home rich in character, comfort, and versatility. The quiet neighborhood brings the community together and is perfect for morning and evening walks, walking your dog and kids riding bikes.
Property Details
Price:
$1,600,000
MLS #:
P1-28752
Status:
Pending
Beds:
4
Baths:
3
Type:
Single Family
Subtype:
Single Family Residence
Neighborhood:
654sangabriel
Listed Date:
Sep 8, 2026
Finished Sq Ft:
2,507
Lot Size:
9,464 sqft / 0.22 acres (approx)
Year Built:
1941
See this Listing
Schools
Interior
Appliances
DW, GR
Bathrooms
1 Full Bathroom, 1 Three Quarter Bathroom, 1 Half Bathroom
Cooling
CA
Flooring
TILE, WOOD, CARP
Heating
CF
Interior Features
BI, CF, CRWN
Laundry Features
IR
Levels
U
Exterior
Architectural Style
TRD
Attached Garage YN
1
Common Walls
NCW
Community Features
SUB
Construction Materials
STC
Direction Faces
S
Exterior Features
RG
Fencing
BW
Garage Spaces
2
Other Structures
SA
Parking Spots
2
Parking Total
2
Patio And Porch Features
CON, CO
Roof
SHN
Security Features
SD, COD
Spa Features
NO
View
MT
Window Features
DPW
Financial
Map
Community
- Address8441 Woodlawn AV San Gabriel CA
- CitySan Gabriel
- CountyLos Angeles
- Zip Code91775
Market Summary
Current real estate data for Single Family in San Gabriel as of Sep 30, 2026
120
Single Family Listed
54
Avg DOM
514
Avg $ / SqFt
$837,618
Avg List Price
Property Summary
- 8441 Woodlawn AV San Gabriel CA is a Single Family for sale in San Gabriel, CA, 91775. It is listed for $1,600,000 and features 4 beds, 3 baths, and has approximately 2,507 square feet of living space, and was originally constructed in 1941. The current price per square foot is $638. The average price per square foot for Single Family listings in San Gabriel is $514. The average listing price for Single Family in San Gabriel is $837,618.
Similar Listings Nearby
 Courtesy of Keller Williams Realty. Disclaimer: All data relating to real estate for sale on this page comes from the Broker Reciprocity (BR) of the California Regional Multiple Listing Service. Detailed information about real estate listings held by brokerage firms other than include the name of the listing broker. Neither the listing company nor shall be responsible for any typographical errors, misinformation, misprints and shall be held totally harmless. The Broker providing this data believes it to be correct, but advises interested parties to confirm any item before relying on it in a purchase decision. Copyright 2026. California Regional Multiple Listing Service. All rights reserved.
8441 Woodlawn AV
San Gabriel, CA