
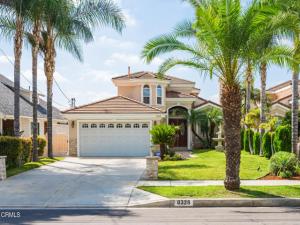
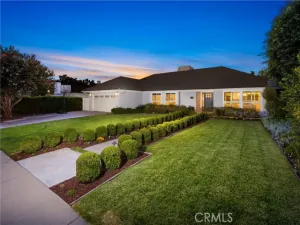
Welcome to this beautiful Mediterranean-style home, thoughtfully constructed in 2007 and positioned on a tranquil, tree-lined street. This exceptionally well-maintained residence features 4 spacious bedrooms, 4 full bathrooms, plus a versatile den. Step inside to discover light-filled interiors with abundant large windows. The impressive living room boasts vaulted ceilings and a classic fireplace. Host memorable gatherings in the formal dining room, complete with an adjacent wet bar. This home has a seamless flow, adjacent to the kitchen, you will find a comfortable family room and a sunlit breakfast nook, both offering direct access to the resort-style backyard. The main level accommodates two full bedrooms and two bathrooms, providing convenient ground-floor living options. One of these bedrooms has an ensuite bath. A grand spiral staircase leading to the upstairs, the expansive primary suite offers a luxurious retreat featuring a spa-like ensuite bath equipped with a Jacuzzi tub, a separate walk-in shower, a double-sink vanity, and a generous walk-in closet. An additional upstairs guest bedroom showcases charming arched windows. Completing the upper level is a dedicated den–ideal for a home office, library, or media space. Every practical detail has been addressed, including ample storage space throughout, an individual laundry room, and direct interior access to the attached two-car garage. The exterior spaces are designed to impress. The front yard is lushly landscaped and adorned with mature palm trees. A resort-style backyard oasis awaits, highlighting a sparkling swimming pool and rejuvenating spa–perfect for outdoor entertaining and everyday relaxation. This is a rare find not to be missed!
Property Details
Price:
$1,750,000
MLS #:
P1-28894
Status:
Pending
Beds:
4
Baths:
4
Type:
Single Family
Subtype:
Single Family Residence
Neighborhood:
654sangabriel
Listed Date:
Sep 18, 2026
Finished Sq Ft:
2,683
Lot Size:
6,652 sqft / 0.15 acres (approx)
Year Built:
2007
See this Listing
Schools
Interior
Appliances
Gas Water Heater, Water Softener, Free-Standing Range, Range Hood, Water Line to Refrigerator, Gas Oven, Dishwasher
Bathrooms
4 Full Bathrooms
Cooling
Central Air
Flooring
Tile, Carpet
Heating
Central
Interior Features
Wet Bar, High Ceilings, Recessed Lighting, Granite Counters
Laundry Features
Laundry Room
Levels
Two
Exterior
Architectural Style
Mediterranean
Attached Garage YN
1
Common Walls
No Common Walls
Community Features
Sidewalks, Suburban
Covered Spaces
2
Direction Faces
North
Fencing
Block
Garage Spaces
2
Lot Features
Sprinklers In Front, Sprinklers Drip System, Yard
Parking Features
Garage – Two Door
Parking Spots
2
Parking Total
2
Patio And Porch Features
None
Security Features
Carbon Monoxide Detector(s), Security System, Smoke Detector(s)
Spa Features
Above Ground
Stories
2
View
None
Financial
Map
Community
- Address8328 E Hermosa Drive San Gabriel CA
- CitySan Gabriel
- CountyLos Angeles
- Zip Code91775
Market Summary
Current real estate data for Single Family in San Gabriel as of Oct 21, 2026
62
Single Family Listed
56
Avg DOM
758
Avg $ / SqFt
$1,328,245
Avg List Price
Property Summary
- 8328 E Hermosa Drive San Gabriel CA is a Single Family for sale in San Gabriel, CA, 91775. It is listed for $1,750,000 and features 4 beds, 4 baths, and has approximately 2,683 square feet of living space, and was originally constructed in 2007. The current price per square foot is $652. The average price per square foot for Single Family listings in San Gabriel is $758. The average listing price for Single Family in San Gabriel is $1,328,245.
Similar Listings Nearby

 Courtesy of Coldwell Banker Realty. Disclaimer: All data relating to real estate for sale on this page comes from the Broker Reciprocity (BR) of the California Regional Multiple Listing Service. Detailed information about real estate listings held by brokerage firms other than include the name of the listing broker. Neither the listing company nor shall be responsible for any typographical errors, misinformation, misprints and shall be held totally harmless. The Broker providing this data believes it to be correct, but advises interested parties to confirm any item before relying on it in a purchase decision. Copyright 2026. California Regional Multiple Listing Service. All rights reserved.
8328 E Hermosa Drive
San Gabriel, CA