

A Precious Jewel in the Huntington Estates, in City of San Fernando.
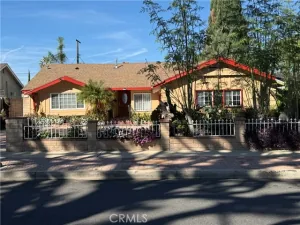
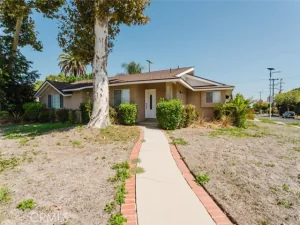
This charming property offers exceptional space, character, and unlimited potential. Situated on an expansive lot approximately 12,838-square-feet, this home was originally built in 1953 and has been lovingly maintained with many original features that reflect its timeless appeal.
Perfect for multi-generational living, the property includes a detached addition currently functioning as a separate unit, providing flexibility for extended family, guests, a recreation room, or future income opportunities. With ample lot space and potential room for up to two accessory dwelling units (ADUs), the possibilities are endless.
The park-like grounds provide a wonderful setting for outdoor enjoyment and entertaining.
Inside, you’ll find a kitchen filled with storage cabinets, beautiful original tile countertops, and a cozy breakfast room. The formal dining room showcases two original built-in corner china cabinets that add warmth and character. Throughout much of the home, attractive oak wood flooring.
The inviting living room features a wood-burning fireplace, creating the perfect focal point for gatherings and relaxation. Central heating and air conditioning provide year-round comfort, multiple ceiling fans enhance energy efficiency.
The family bathroom retains original 1950s tile flooring and includes both a walk-in shower and a bathtub. Additional amenities include a dedicated laundry room, utility closet, and a convenient half bath adjoining the laundry area.
Outside, the detached two-car garage includes an automatic garage door opener, an impressive workbench, extensive shelving, and built-in cabinetry. An additional detached recreational space, currently housing a large pool table, offers the perfect setting for a game room, hobby area, workshop, or “man cave” approximately 300 Sqft. This versatile space includes its own heating and air conditioning.
Additional highlights include generous RV access, a spacious BBQ patio area, and abundant room for future expansion.
This is a rare opportunity to own a unique property filled with vintage charm, modern comforts, and tremendous future potential. Come see it for yourself. You’ll love it.
This charming property offers exceptional space, character, and unlimited potential. Situated on an expansive lot approximately 12,838-square-feet, this home was originally built in 1953 and has been lovingly maintained with many original features that reflect its timeless appeal.
Perfect for multi-generational living, the property includes a detached addition currently functioning as a separate unit, providing flexibility for extended family, guests, a recreation room, or future income opportunities. With ample lot space and potential room for up to two accessory dwelling units (ADUs), the possibilities are endless.
The park-like grounds provide a wonderful setting for outdoor enjoyment and entertaining.
Inside, you’ll find a kitchen filled with storage cabinets, beautiful original tile countertops, and a cozy breakfast room. The formal dining room showcases two original built-in corner china cabinets that add warmth and character. Throughout much of the home, attractive oak wood flooring.
The inviting living room features a wood-burning fireplace, creating the perfect focal point for gatherings and relaxation. Central heating and air conditioning provide year-round comfort, multiple ceiling fans enhance energy efficiency.
The family bathroom retains original 1950s tile flooring and includes both a walk-in shower and a bathtub. Additional amenities include a dedicated laundry room, utility closet, and a convenient half bath adjoining the laundry area.
Outside, the detached two-car garage includes an automatic garage door opener, an impressive workbench, extensive shelving, and built-in cabinetry. An additional detached recreational space, currently housing a large pool table, offers the perfect setting for a game room, hobby area, workshop, or “man cave” approximately 300 Sqft. This versatile space includes its own heating and air conditioning.
Additional highlights include generous RV access, a spacious BBQ patio area, and abundant room for future expansion.
This is a rare opportunity to own a unique property filled with vintage charm, modern comforts, and tremendous future potential. Come see it for yourself. You’ll love it.
Property Details
Price:
$890,000
MLS #:
SR26243581
Status:
Active
Beds:
2
Baths:
2
Type:
Single Family
Subtype:
Single Family Residence
Neighborhood:
sfsanfernando
Listed Date:
Nov 18, 2026
Finished Sq Ft:
1,677
Lot Size:
12,842 sqft / 0.29 acres (approx)
Year Built:
1953
See this Listing
Schools
School District:
Los Angeles Unified
Interior
Bathrooms
2 Full Bathrooms
Cooling
Central Air
Laundry Features
Laundry Room, Electric Dryer Hookup, Gas & Electric Dryer Hookup
Levels
One
Main Level Bathrooms
2
Main Level Bedrooms
2
Exterior
Attached Garage YN
1
Common Walls
No Common Walls
Community Features
Curbs
Covered Spaces
2
Garage Spaces
2
Lot Features
Corner Lot, Level, Lot 10000-19999 Sqft
Parking Spots
2
Parking Total
2
Stories
1
View
None
Financial
Map
Community
- Address650 Fermoore San Fernando CA
- CitySan Fernando
- CountyLos Angeles
- Zip Code91340
Market Summary
Current real estate data for Single Family in San Fernando as of Nov 21, 2026
21
Single Family Listed
146
Avg DOM
545
Avg $ / SqFt
$858,414
Avg List Price
Property Summary
- 650 Fermoore San Fernando CA is a Single Family for sale in San Fernando, CA, 91340. It is listed for $890,000 and features 2 beds, 2 baths, and has approximately 1,677 square feet of living space, and was originally constructed in 1953. The current price per square foot is $531. The average price per square foot for Single Family listings in San Fernando is $545. The average listing price for Single Family in San Fernando is $858,414.
Similar Listings Nearby
 Courtesy of Mel Wilson & Associates – Realtors. Disclaimer: All data relating to real estate for sale on this page comes from the Broker Reciprocity (BR) of the California Regional Multiple Listing Service. Detailed information about real estate listings held by brokerage firms other than include the name of the listing broker. Neither the listing company nor shall be responsible for any typographical errors, misinformation, misprints and shall be held totally harmless. The Broker providing this data believes it to be correct, but advises interested parties to confirm any item before relying on it in a purchase decision. Copyright 2026. California Regional Multiple Listing Service. All rights reserved.
650 Fermoore
San Fernando, CA