
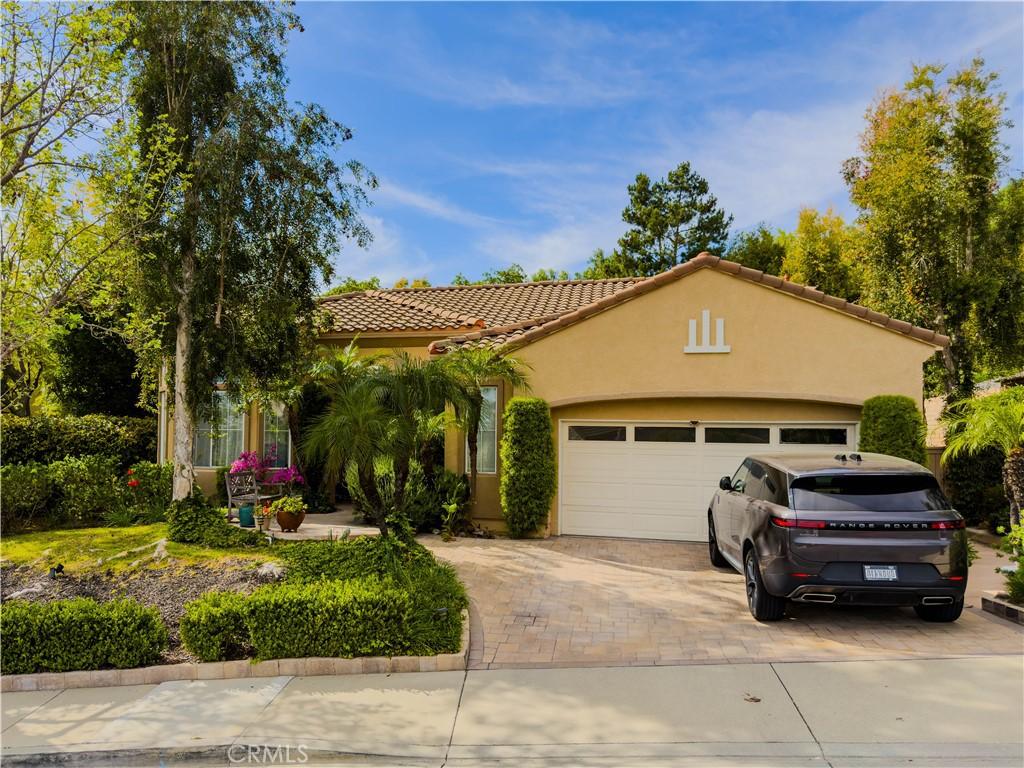
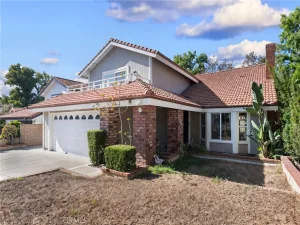
Exceptional residence in the prestigious gated community of Bel Vintage, nestled within the highly coveted Via Verde Estates. Built in 1996, this beautifully maintained home offers soaring ceilings that fill the interior with natural light while creating an impressive sense of openness and elegance.
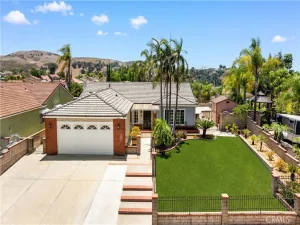
Quality upgrades include custom hardwood flooring, a brand-new roof, new central air conditioning, custom marble flooring in both bathrooms, a premium low-threshold shower, and custom travertine flooring in the kitchen. The expansive private backyard is a true outdoor sanctuary, featuring lush landscaping, mature fruit-bearing trees, and generous space for entertaining, al fresco dining, or simply relaxing in your own peaceful retreat. Additional highlights include an EV charging station in the attached 2 car garage, providing added convenience for today’s homeowner. Ideally situated in one of the area’s most desirable gated neighborhoods, this exceptional home offers the perfect blend of privacy, comfort, and refined living. Don’t miss this rare opportunity to own a remarkable home in Via Verde Estates. Welcome home…
Quality upgrades include custom hardwood flooring, a brand-new roof, new central air conditioning, custom marble flooring in both bathrooms, a premium low-threshold shower, and custom travertine flooring in the kitchen. The expansive private backyard is a true outdoor sanctuary, featuring lush landscaping, mature fruit-bearing trees, and generous space for entertaining, al fresco dining, or simply relaxing in your own peaceful retreat. Additional highlights include an EV charging station in the attached 2 car garage, providing added convenience for today’s homeowner. Ideally situated in one of the area’s most desirable gated neighborhoods, this exceptional home offers the perfect blend of privacy, comfort, and refined living. Don’t miss this rare opportunity to own a remarkable home in Via Verde Estates. Welcome home…
Property Details
Price:
$998,000
MLS #:
GD26151348
Status:
Active
Beds:
4
Baths:
2
Type:
Single Family
Subtype:
Single Family Residence
Neighborhood:
689sandimas
Listed Date:
Jul 10, 2026
Finished Sq Ft:
2,008
Lot Size:
11,247 sqft / 0.26 acres (approx)
Year Built:
1996
See this Listing
Schools
School District:
Bonita Unified
Interior
Appliances
DW, GO, GR, GS, _6BS, GWH
Bathrooms
2 Full Bathrooms
Cooling
CA
Flooring
BMB, STON, WOOD
Heating
CF
Interior Features
FC, HCEL
Laundry Features
GAS, IR, IN, WH
Levels
A
Main Level Bathrooms
2
Main Level Bedrooms
4
Exterior
Attached Garage YN
1
Common Walls
NCW
Community Features
SDW, CRB
Garage Spaces
2
Parking Spots
2
Parking Total
2
View
SEE
Financial
HOA Fee
$327
HOA Fee Frequency
MO
Map
Community
- Address408 Calle Canela San Dimas CA
- CitySan Dimas
- CountyLos Angeles
- Zip Code91773
Market Summary
Current real estate data for Single Family in San Dimas as of Oct 05, 2026
114
Single Family Listed
72
Avg DOM
504
Avg $ / SqFt
$870,847
Avg List Price
Property Summary
- 408 Calle Canela San Dimas CA is a Single Family for sale in San Dimas, CA, 91773. It is listed for $998,000 and features 4 beds, 2 baths, and has approximately 2,008 square feet of living space, and was originally constructed in 1996. The current price per square foot is $497. The average price per square foot for Single Family listings in San Dimas is $504. The average listing price for Single Family in San Dimas is $870,847.
Similar Listings Nearby
 Courtesy of Ethos Properties. Disclaimer: All data relating to real estate for sale on this page comes from the Broker Reciprocity (BR) of the California Regional Multiple Listing Service. Detailed information about real estate listings held by brokerage firms other than include the name of the listing broker. Neither the listing company nor shall be responsible for any typographical errors, misinformation, misprints and shall be held totally harmless. The Broker providing this data believes it to be correct, but advises interested parties to confirm any item before relying on it in a purchase decision. Copyright 2026. California Regional Multiple Listing Service. All rights reserved.
408 Calle Canela
San Dimas, CA