
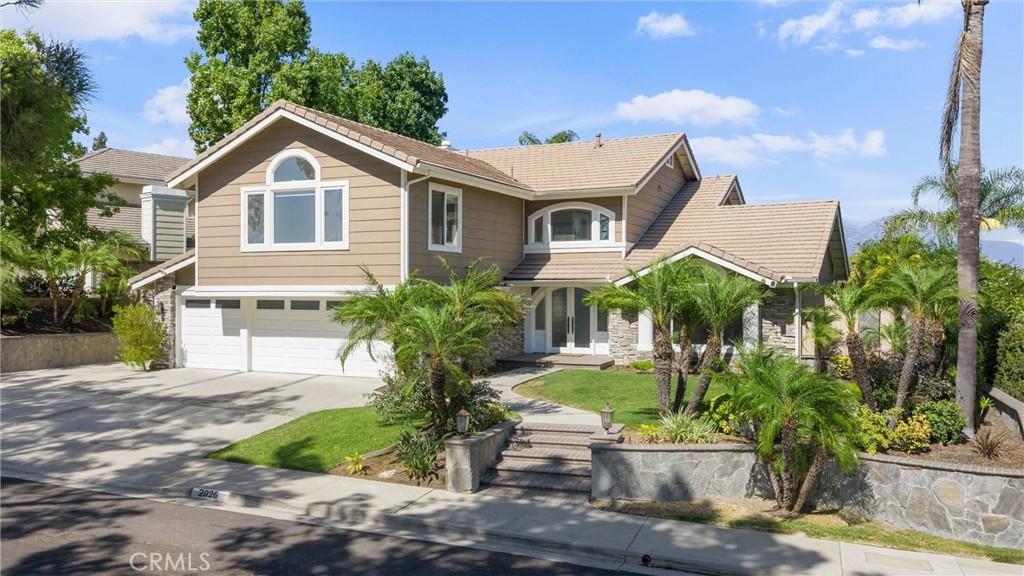
Welcome to 2026 Paseo Susana, a beautifully upgraded home where thoughtful design, quality finishes, and everyday comfort come together. From the moment you step inside, you’ll notice the attention to detail throughout—from the upgraded flooring and designer lighting to the custom features that make this home truly special. At the heart of the home is the beautifully upgraded kitchen, featuring an impressive collection of luxury appliances including a Wolf cooktop, Sub-Zero refrigerator, Cove dishwasher, and Thor cooling drawers. Designed with both entertaining and everyday living in mind, the kitchen flows into the home’s inviting living spaces, including a family room centered around a cozy fireplace. Upstairs, a spacious bonus room provides incredible flexibility for a media room, game room, home gym, or additional lounge. The primary suite feels like a private retreat, complete with its own fireplace and a private balcony overlooking the surrounding hillside views—the perfect place to enjoy a quiet morning or unwind at the end of the day. Custom closet systems in every bedroom provide exceptional organization and storage, while an additional office with custom cabinetry creates a polished and functional work-from-home space. Upgraded bathrooms, recessed lighting, and high-end lighting fixtures carry the home’s elevated feel throughout. Step outside to a backyard designed for Southern California living and entertaining. The large PebbleTec pool features a rock slide and fountains, creating a resort-like setting right at home. An outdoor grill and seating area make hosting effortless, while a dedicated bonfire area and low-maintenance turf offer additional spaces to gather, relax, and enjoy the outdoors. The home has also been extensively improved behind the scenes, with a newer roof, top-of-the-line Carrier HVAC system with separate upstairs and downstairs climate controls, newer 75-gallon water heater, water softener system, and an upgraded electrical panel that is ready for solar. A Tesla charger outside the garage adds another modern convenience. With its luxury kitchen, custom finishes, spacious and versatile floor plan, private primary retreat, resort-style backyard, and extensive recent improvements, 2026 Paseo Susana offers an exceptional combination of quality, comfort, and indoor-outdoor living.
Property Details
Price:
$1,799,900
MLS #:
CV26186192
Status:
Active
Beds:
4
Baths:
3
Type:
Single Family
Subtype:
Single Family Residence
Neighborhood:
689sandimas
Listed Date:
Aug 28, 2026
Finished Sq Ft:
3,111
Lot Size:
10,184 sqft / 0.23 acres (approx)
Year Built:
1986
See this Listing
Schools
School District:
Covina Valley Unified
Elementary School:
Barranca
Middle School:
Sierra Vista
High School:
South Hills
Interior
Appliances
DW, GD, IM, MW, RF, WLR, GO, GR, GS, BIR, _6BS, DO, GWH, HOD, WHU, WS
Bathrooms
3 Full Bathrooms
Cooling
CA, ZN
Flooring
TILE, LAM
Heating
ZN, CF
Interior Features
ST, CRWN, RECL, BLKW, UFRN, OFP, PTRY, TSCE, BL, CC, HCEL, QTZC
Laundry Features
GAS, IR, IN, DINC, WH, WINC
Levels
U
Main Level Bathrooms
1
Main Level Bedrooms
1
Exterior
Accessibility Features
DSI, _2AE
Architectural Style
TRD
Attached Garage YN
1
Common Walls
NCW
Community Features
SDW, STM, SL, FHL, MTN, HIKI
Construction Materials
WOD, CON, DWAL, GLS
Direction Faces
NE
Exterior Features
LIT, RG
Fencing
BW, WI
Garage Spaces
3
Parking Spots
6
Parking Total
6
Patio And Porch Features
CO
Roof
TLE
Security Features
SS, SD, COD
Spa Features
IG, PVT
View
CI, HI, MT, PL, NE
Window Features
SCR, CWC, DPW
Financial
HOA Fee
$238
HOA Fee Frequency
MO
Map
Community
- Address2026 Paseo Susana San Dimas CA
- CitySan Dimas
- CountyLos Angeles
- Zip Code91773
Market Summary
Current real estate data for Single Family in San Dimas as of Aug 29, 2026
100
Single Family Listed
67
Avg DOM
539
Avg $ / SqFt
$954,522
Avg List Price
Property Summary
- 2026 Paseo Susana San Dimas CA is a Single Family for sale in San Dimas, CA, 91773. It is listed for $1,799,900 and features 4 beds, 3 baths, and has approximately 3,111 square feet of living space, and was originally constructed in 1986. The current price per square foot is $579. The average price per square foot for Single Family listings in San Dimas is $539. The average listing price for Single Family in San Dimas is $954,522.
Similar Listings Nearby
 Courtesy of OMEGA REAL ESTATE. Disclaimer: All data relating to real estate for sale on this page comes from the Broker Reciprocity (BR) of the California Regional Multiple Listing Service. Detailed information about real estate listings held by brokerage firms other than include the name of the listing broker. Neither the listing company nor shall be responsible for any typographical errors, misinformation, misprints and shall be held totally harmless. The Broker providing this data believes it to be correct, but advises interested parties to confirm any item before relying on it in a purchase decision. Copyright 2026. California Regional Multiple Listing Service. All rights reserved.
2026 Paseo Susana
San Dimas, CA